Instant
01 · Ask
Ask the AI a follow-up
Got more questions about fire-Rated Internal Doors (FD30)? Describe the bit you're unsure about — the AI explains options, sequencing and what to ask the doors.

30-minute fire-rated internal door — required between integral garage and house, or in HMOs.
You've read the brief on fire-Rated Internal Doors (FD30). Now lean on us to find the right doors — and stay in control of the job.
Got more questions about fire-Rated Internal Doors (FD30)? Describe the bit you're unsure about — the AI explains options, sequencing and what to ask the doors.
Costs, timelines, pitfalls and the right questions to ask before any doors starts on fire-Rated Internal Doors (FD30).
Itemised quotes from up to 3 local doorss on fire-Rated Internal Doors (FD30) — so you can compare like-for-like, not lump sums.
Ready when you are
Enter your postcode and get free quotes from local pros.
Four moves that separate a smooth job from a nightmare.
Intumescent strips were never fitted, or fell out during plastering. Check every door annually if you're a landlord.
Gap >4mm at sides voids the rating. Re-shim the lining and re-hang.
Untested or unmarked hinges void certification. Use CE-marked grade 13 hinges only.
Often the tenant has wedged the closer. Use a permanent closer or hold-open device only with smoke detection linkage.
Indicative UK ranges and what affects price.
By job type
Quote spread is typically ± 18% — always get 3 quotes.
Doors quick-view
Doors explained
FD30 fire doors hold back fire and smoke for 30 minutes — a legal requirement in many UK homes. They are needed between habitable rooms and integral garages, on the stairs of three-storey homes, and in most flats and HMOs. Expect to pay £180–£900 fitted per door in the UK, including hardware and certification.
FD30 doors are not a DIY job — they are a system: door slab, frame, intumescent strips, smoke seals, hinges, latch and closer all tested as a combined unit. The slab is typically 45mm thick (vs 35mm standard) and significantly heavier. Intumescent strips in grooves around the perimeter expand 50× their volume when heated, sealing the gap. Smoke seals (brush or rubber) close any gaps to limit cold smoke. Three 100mm CE-marked hinges are mandatory. A self-closer pulls the door shut.
| Item | Low (£) | High (£) | Notes |
|---|---|---|---|
| White-paint FD30 slab | 120 | 250 | MDF facing, certified |
| Oak veneer FD30 slab | 200 | 500 | Real oak finish |
| Glazed FD30 slab (Pyroshield) | 400 | 900 | Fire-rated glazing |
| Intumescent strips, brush smoke seals | 15 | 40 | Per door, supplied loose |
| FD30 hinges (3x 100mm CE) | 25 | 80 | Per door |
| Self-closer (concealed) | 40 | 180 | Concealed Perko or Briton |
| Carpenter labour per door | 100 | 250 | Slower than standard fit |
A single FD30 door fit is 3–4 hours (vs 2 hours for standard) because of intumescent strip cutting, smoke seal alignment, and closer adjustment. A 6-door HMO upgrade is a 2–3 day job.
Professional only. FD30 certification requires the whole system (slab, frame, ironmongery) to be installed per the manufacturer's data sheet. Cutting too much off the bottom voids the certification. Wrong hinges, wrong screws, or strips installed in the wrong groove all invalidate the fire rating.
Use a BM TRADA, Certifire or Q-Mark certified installer for landlord HMO/multi-occupancy work — required by most local authority licensing schemes. For domestic single-door installs, a competent carpenter with FD30 experience is sufficient. Get the certification paperwork (CE marking and data sheet) from the supplier.
FD30 doors are required by Approved Document Part B between: a habitable room and integral garage, stair and any habitable room in a 3-storey-or-taller dwelling, every door in a flat opening to a common corridor, and every door in an HMO. The Regulatory Reform (Fire Safety) Order 2005 and the Building Safety Act 2022 impose maintenance duties. Self-closers are mandatory on HMO doors but not standard 2-storey dwelling doors.
Only between habitable rooms and an integral garage, or between every habitable room and the stair in a 3-storey home. 2-storey homes without integral garages don't need any FD30 doors.
FD30 holds for 30 minutes; FD60 holds for 60. FD60 is for higher-risk applications (commercial, some HMO situations). 99% of domestic UK fire-door requirements are FD30.
Yes — water-based paints in normal thickness don't affect the fire rating. Don't use stripper that swells the slab; don't strip back to bare timber.
Not in a typical 2-storey domestic dwelling. They are required in flats, HMOs and 3+ storey dwellings, and on any door that's regularly held open.
Look for a coloured plug or label in the top edge — Certifire orange, BM TRADA blue, or a CE mark. No marking means no certification.
Yes — with fire-rated glass (Pyroshield, Pyrobel, Pyrostop) and a tested glazing system. Standard wired glass is fine for vision panels up to ~25% of door area.
This guide was written with AI assistance and is intended for general information only. Prices are estimates based on UK averages and may vary by region. Always get at least three quotes and consult a qualified professional before starting any work.
Ask follow-ups in plain English. The AI explains options, sequencing and what to ask the doors — so you walk in informed.
Internal doors: timber, glass, composite. UK 2026 install costs, sizing, and how to choose a fitter.
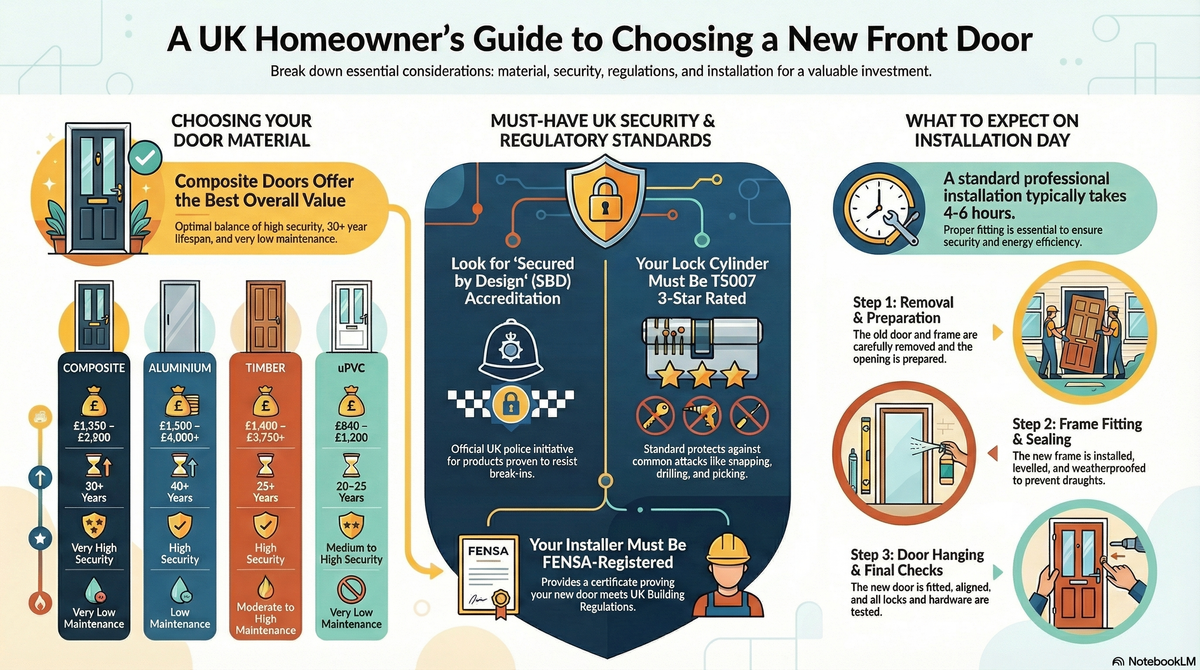
READ GUIDE →GuideFront doors UK 2026: composite, uPVC, timber, aluminium compared. Security, install costs, choose a fitter.
READ GUIDE →GuideComposite front doors: GRP skin, insulated core, multi-point locks. UK 2026 prices and brand comparison.
READ GUIDE →GuideuPVC front doors: budget-friendly options for UK homes. Costs, security, and when uPVC suits.
READ GUIDE →GuideTimber front doors: heritage character, premium look, full maintenance commitment. UK 2026 costs.
READ GUIDE →GuideAluminium front doors offer slim sightlines, modern aesthetics and long lifespans. UK costs, security, thermal performance and install.
READ GUIDE →