Instant
01 · Ask
Ask the AI a follow-up
Got more questions about sliding Internal Doors? Describe the bit you're unsure about — the AI explains options, sequencing and what to ask the doors.

Wall-hung or floor-track sliders — saves floor space, looks clean, runs smooth on quality gear.
You've read the brief on sliding Internal Doors. Now lean on us to find the right doors — and stay in control of the job.
Got more questions about sliding Internal Doors? Describe the bit you're unsure about — the AI explains options, sequencing and what to ask the doors.
Costs, timelines, pitfalls and the right questions to ask before any doors starts on sliding Internal Doors.
Itemised quotes from up to 3 local doorss on sliding Internal Doors — so you can compare like-for-like, not lump sums.
Ready when you are
Enter your postcode and get free quotes from local pros.
Four moves that separate a smooth job from a nightmare.
Cheap nylon rollers click and squeak after a year. Specify ball-bearing rollers.
Heavy oak slabs (35–50 kg) need a track screwed to a structural header, not just plasterboard.
If the cassette racks, the door binds in the wall. Always pack the cassette dead square.
Sliders don't latch like hinged doors — fit an edge-pull and ball-catch on the strike.
Indicative UK ranges and what affects price.
By job type
Quote spread is typically ± 18% — always get 3 quotes.
Doors quick-view
Doors explained
Sliding internal doors save the swing space of a hinged door and add an architectural feature. They come in three main types: surface-mounted (barn-door style), top-hung within a cassette, or pocket doors that disappear into the wall. Expect to pay £450–£2,800 fitted in the UK depending on type and finish.
Surface-mounted (barn-door) installs are the simplest — a steel track is screwed to a header rail above the opening, and the door slides on top-hung wheels. Pocket-door systems need a stud-wall cassette built into the wall during construction; retrofitting means opening up the stud wall, fitting the cassette frame, and re-plastering. Top-hung cassette systems (Eclisse, Coplan) are factory-supplied as a kit. Floor guides at the bottom stop the door swinging.
| Item | Low (£) | High (£) | Notes |
|---|---|---|---|
| Barn-door slab, supply | 180 | 500 | Oak, pine, MDF |
| Barn-door track & hardware kit | 80 | 350 | Black steel or brushed nickel |
| Pocket-door cassette system | 250 | 650 | Eclisse, Coplan |
| Pocket-door slab, supply | 180 | 700 | Single or double-pocket |
| Carpenter labour, barn-door | 180 | 350 | Half a day |
| Builder labour, pocket retrofit | 800 | 1,800 | Open up wall, plaster, decorate |
Barn-door surface mount: half a day. Pocket-door cassette in a new stud wall: 1 day. Retrofit pocket door into an existing wall: 3–5 days including make-good plaster and decoration.
A confident DIYer can fit a barn-door kit on a flat plaster wall. Pocket doors are professional — the cassette must be plumb and the wall thickness has to be increased to accommodate it. Solid-wall pocket-door retrofits often need a structural engineer to advise on lintels and load paths.
For barn doors, any competent carpenter will do. For pocket doors, use a carpenter or builder who has fitted Eclisse or Coplan systems before — these have specific tolerances that catch out the inexperienced. Get the warranty in writing on the cassette and rollers.
Internal doors don't need notification. Pocket-door cassettes in load-bearing walls need a structural engineer's calculation. Fire-door regulations (FD30) apply between dwelling and integral garage, or between stair and third-storey habitable rooms — pocket doors do not satisfy fire-door requirements without specific FD30-rated systems.
Barn doors are cheaper, simpler to fit, and let you change the door slab later. Pocket doors hide the door completely but are 3–4x as expensive and need wall thickness sacrificed.
Less than a hinged door, because there is always a small gap at the strike side. Fit a brush seal in the jamb to reduce light and sound bleed.
Up to 1.2m for a single slab on a single track. Wider openings use double-sliding doors (one to each side) or telescopic tracks.
Yes — surface-mounted latch sets exist that engage into a strike on the jamb. For bathrooms, an indicator bolt works.
Yes — the cassette is 80–100mm thick, plus skim. Existing 100mm stud walls need to be furred out to 120–130mm to accommodate it.
Fitting a soft-close mechanism (most quality kits have it) prevents the slammed-finger injuries that catch families with toddlers.
This guide was written with AI assistance and is intended for general information only. Prices are estimates based on UK averages and may vary by region. Always get at least three quotes and consult a qualified professional before starting any work.
Ask follow-ups in plain English. The AI explains options, sequencing and what to ask the doors — so you walk in informed.
Internal doors: timber, glass, composite. UK 2026 install costs, sizing, and how to choose a fitter.
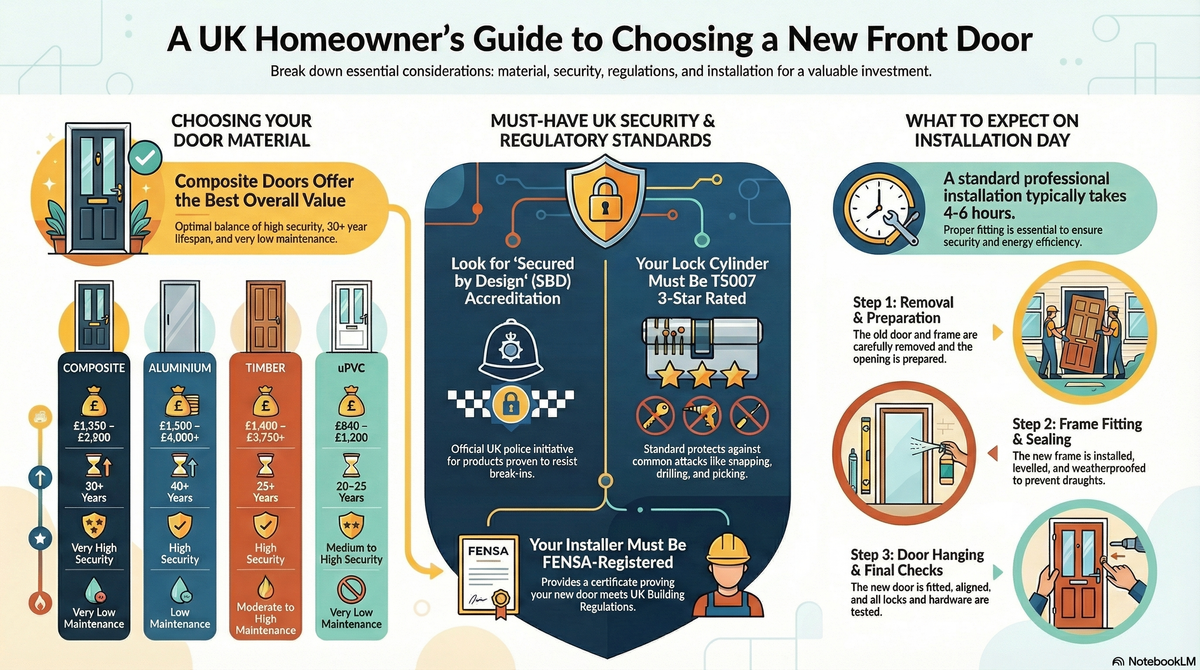
READ GUIDE →GuideFront doors UK 2026: composite, uPVC, timber, aluminium compared. Security, install costs, choose a fitter.
READ GUIDE →GuideComposite front doors: GRP skin, insulated core, multi-point locks. UK 2026 prices and brand comparison.
READ GUIDE →GuideuPVC front doors: budget-friendly options for UK homes. Costs, security, and when uPVC suits.
READ GUIDE →GuideTimber front doors: heritage character, premium look, full maintenance commitment. UK 2026 costs.
READ GUIDE →GuideAluminium front doors offer slim sightlines, modern aesthetics and long lifespans. UK costs, security, thermal performance and install.
READ GUIDE →