Instant
01 · Ask
Ask the AI a follow-up
Got more questions about edwardian Conservatory? Describe the bit you're unsure about — the AI explains options, sequencing and what to ask the conservatories.

Square-ended classic conservatory — maximum usable floor space, perfect for furniture and dining.
You've read the brief on edwardian Conservatory. Now lean on us to find the right conservatories — and stay in control of the job.
Got more questions about edwardian Conservatory? Describe the bit you're unsure about — the AI explains options, sequencing and what to ask the conservatories.
Costs, timelines, pitfalls and the right questions to ask before any conservatories starts on edwardian Conservatory.
Itemised quotes from up to 3 local conservatoriess on edwardian Conservatory — so you can compare like-for-like, not lump sums.
Ready when you are
Enter your postcode and get free quotes from local pros.
Four moves that separate a smooth job from a nightmare.
The wider Edwardian walls have bigger glass panels — wind load on large panes can flex the frame. Specify wind-resistant glass spec for exposed locations.
The four hip-junctions are the most leak-prone areas. Insist on lead-flashed corners not just silicone.
The flat front allows lots of light but the rear wall (against the house) blocks some. Add a roof window if the conservatory is over 4m deep.
Square shape with glazed roof loses heat more than a tiled equivalent. Specify upgraded glazing or warm roof.
Indicative UK ranges and a typical week-by-week schedule.
By job type
Quote spread is typically ± 18% — always get 3 quotes.
Mid-size conservatory · week by week
Schedule slips on dependencies — pad each phase by 10–20% for real-world delays.
Conservatories quick-view
Conservatories explained
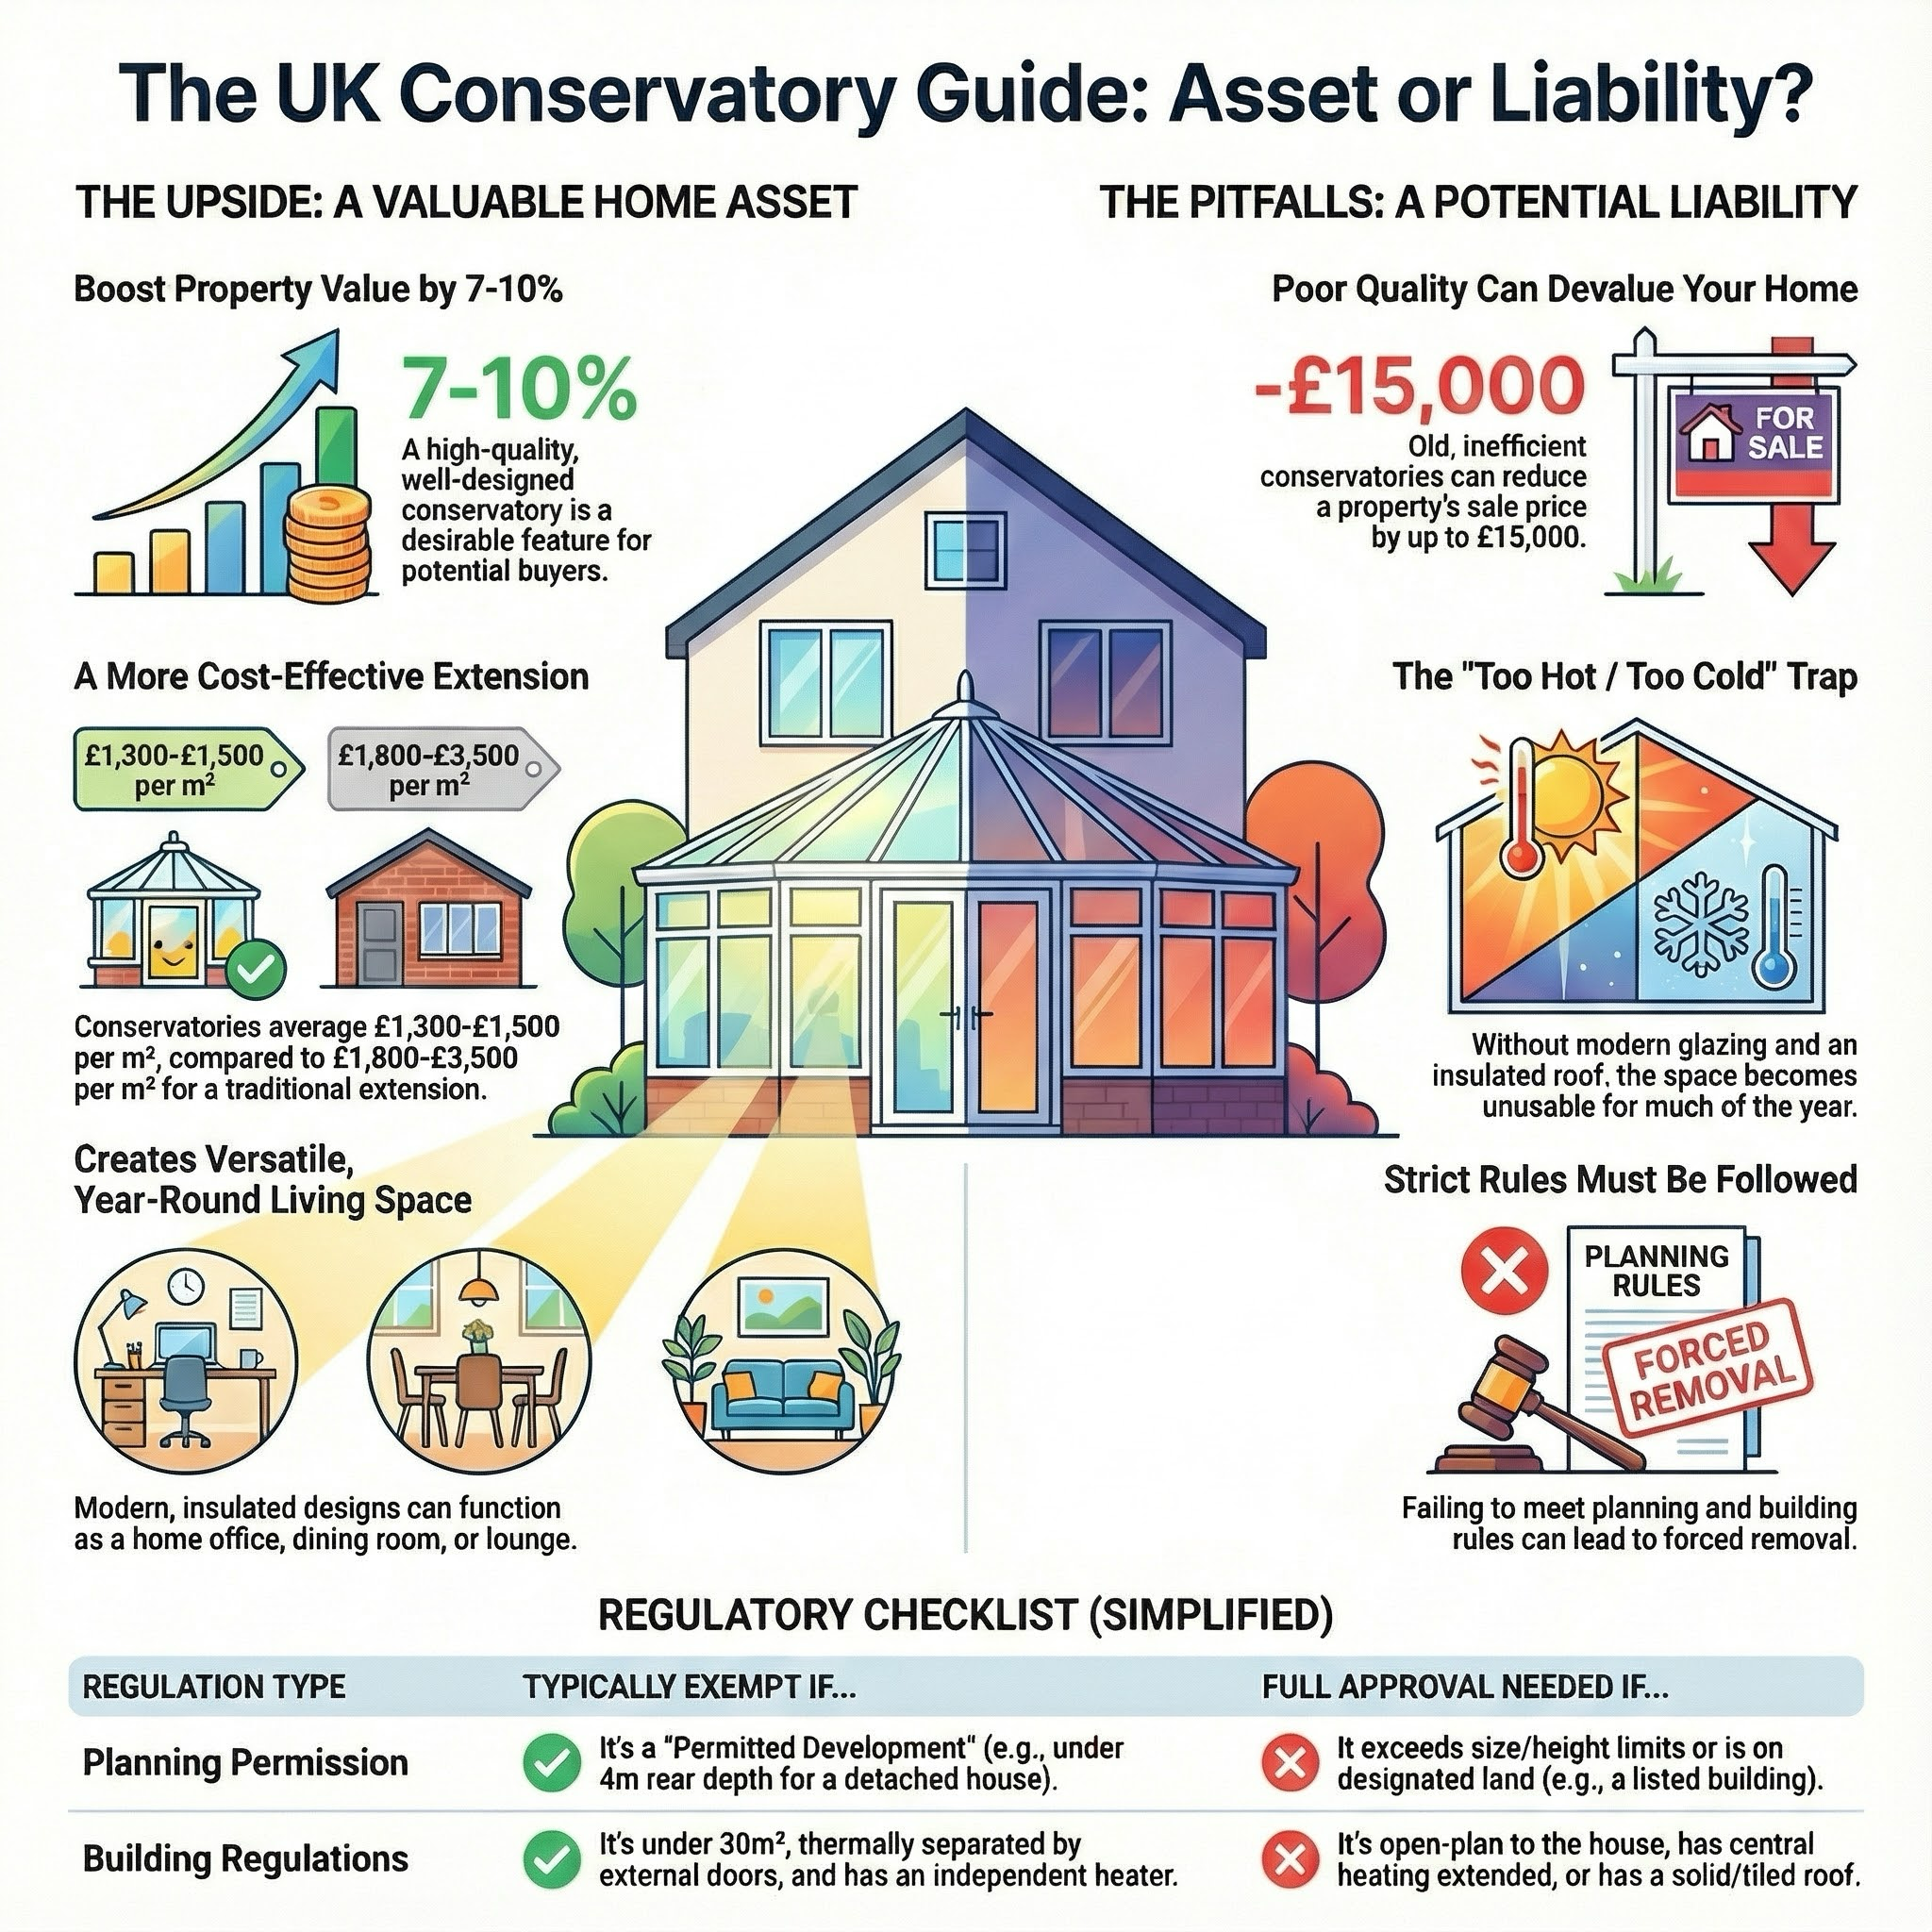
Edwardian conservatories are the rectangular box-shape classic — flat front, square or rectangular footprint, hipped roof. They give more usable floor space than a Victorian (no curved facets eating into the room) and suit both Edwardian and modern homes. Expect to pay £11,000–£30,000 fitted in the UK.
Same base build as Victorian: 200mm reinforced concrete slab, insulated DPM, brick dwarf wall to cill height. The frame is simpler — four corners, square plan — but the hipped roof is more complex than the gable on a Victorian. Glass or tiled roof, French or sliding doors at the side or rear, fixed glazed walls.
| Item | Low (£) | High (£) | Notes |
|---|---|---|---|
| Small Edwardian (3m × 3m) | 9,500 | 16,000 | uPVC, polycarbonate roof |
| Medium Edwardian (3.5m × 4m) | 12,500 | 22,000 | uPVC, glass roof |
| Large Edwardian (4m × 5m) | 18,000 | 35,000 | Aluminium frames |
| Brick base + slab | 2,200 | 6,500 | Combined |
| Underfloor heating | 1,200 | 3,500 | Tied to existing boiler |
| Lightweight tiled roof | 4,500 | 12,000 | Warm roof, all-year use |
| Bi-fold or sliding doors | 2,500 | 8,000 | Replaces standard French |
Same as Victorian: 4–6 weeks total. The simpler square footprint means slightly faster base brickwork (less detailing).
Professional. Foundations, electrical work and FENSA-registered frame fit are all professional requirements.
Conservatory specialist or local recommended installer. Same brand questions as Victorian — Anglian, Everest, Eurocell, Liniar. FENSA, Certass, DGCOS membership and 10-year IBG warranty.
Same exemption rules as Victorian: under 30 m² and separated by external doors = Building Regs exempt. Permitted development for size limits. Listed buildings and conservation areas have stricter rules.
Edwardian uses the floor space better — no curved facets eating into the corners. A 3m × 4m Edwardian has more usable floor than a 3m × 4m Victorian.
Edwardian suits Edwardian terraced houses and modern brick homes — the squareness echoes the architecture. Victorian suits Victorian terraced and detached homes with bay windows or rounded features.
Roughly the same per m². Slightly less for very small footprints (the simpler shape means less brickwork detailing) and slightly more for large ones (the bigger glass panes).
Yes — lightweight tiled (warm) roofs are very popular as upgrades. Most manufacturers (Guardian, Ultraroof, Equinox) offer a tiled option for Edwardian shapes.
Up to 30 m² floor area to stay Building Regs exempt. Above that, full Building Regs compliance is needed. Permitted development limits also apply (3m or 4m depth, plus side limits).
Yes — quality builds add 5–10%. Tiled lightweight roofs add more than glass; specify solid roof for the best resale value gain.
This guide was written with AI assistance and is intended for general information only. Prices are estimates based on UK averages and may vary by region. Always get at least three quotes and consult a qualified professional before starting any work.
Ask follow-ups in plain English. The AI explains options, sequencing and what to ask the conservatories — so you walk in informed.
Victorian conservatories are the multi-faceted bay-fronted classic. UK costs, planning, glazing and how the style suits period homes.
READ GUIDE →GuideLean-to conservatories are the simplest and cheapest. UK costs, when they suit, and how they look on bungalows and small homes.
READ GUIDE →GuideGable conservatories have a tall feature front. UK costs, the dramatic apex aesthetic and where they suit best.
READ GUIDE →GuideP-shape and L-shape conservatories combine styles for maximum space. UK costs, layouts and which suits semi-detached homes.
READ GUIDE →GuideOrangeries are the brick-pillared upgrade from a conservatory. UK costs, lantern roofs and how they bridge garden room and extension.
READ GUIDE →GuideLightweight tiled roofs convert a hot/cold conservatory into a year-round room. UK costs, brands and the warm-roof transformation.
READ GUIDE →