Instant
01 · Ask
Ask the AI a follow-up
Got more questions about orangery? Describe the bit you're unsure about — the AI explains options, sequencing and what to ask the conservatories.

Brick piers, glazed roof lantern, full-height windows — the architectural step up from a conservatory.
You've read the brief on orangery. Now lean on us to find the right conservatories — and stay in control of the job.
Got more questions about orangery? Describe the bit you're unsure about — the AI explains options, sequencing and what to ask the conservatories.
Costs, timelines, pitfalls and the right questions to ask before any conservatories starts on orangery.
Itemised quotes from up to 3 local conservatoriess on orangery — so you can compare like-for-like, not lump sums.
Ready when you are
Enter your postcode and get free quotes from local pros.
Four moves that separate a smooth job from a nightmare.
Where the brick pillar meets the floor slab, thermal continuity must be maintained. Cheap builds leave a cold spot here.
The roof lantern is the most leak-prone element. Specify Korniche or Atlas (premium brands) with 15-year warranty.
Large lantern over a south-facing orangery turns it into a greenhouse. Specify solar-control glass and roof vents.
"From £25,000" rarely accounts for foundations, electrical and decoration — total often £40,000+.
Indicative UK ranges and a typical week-by-week schedule.
By job type
Quote spread is typically ± 18% — always get 3 quotes.
Mid-size conservatory · week by week
Schedule slips on dependencies — pad each phase by 10–20% for real-world delays.
Conservatories quick-view
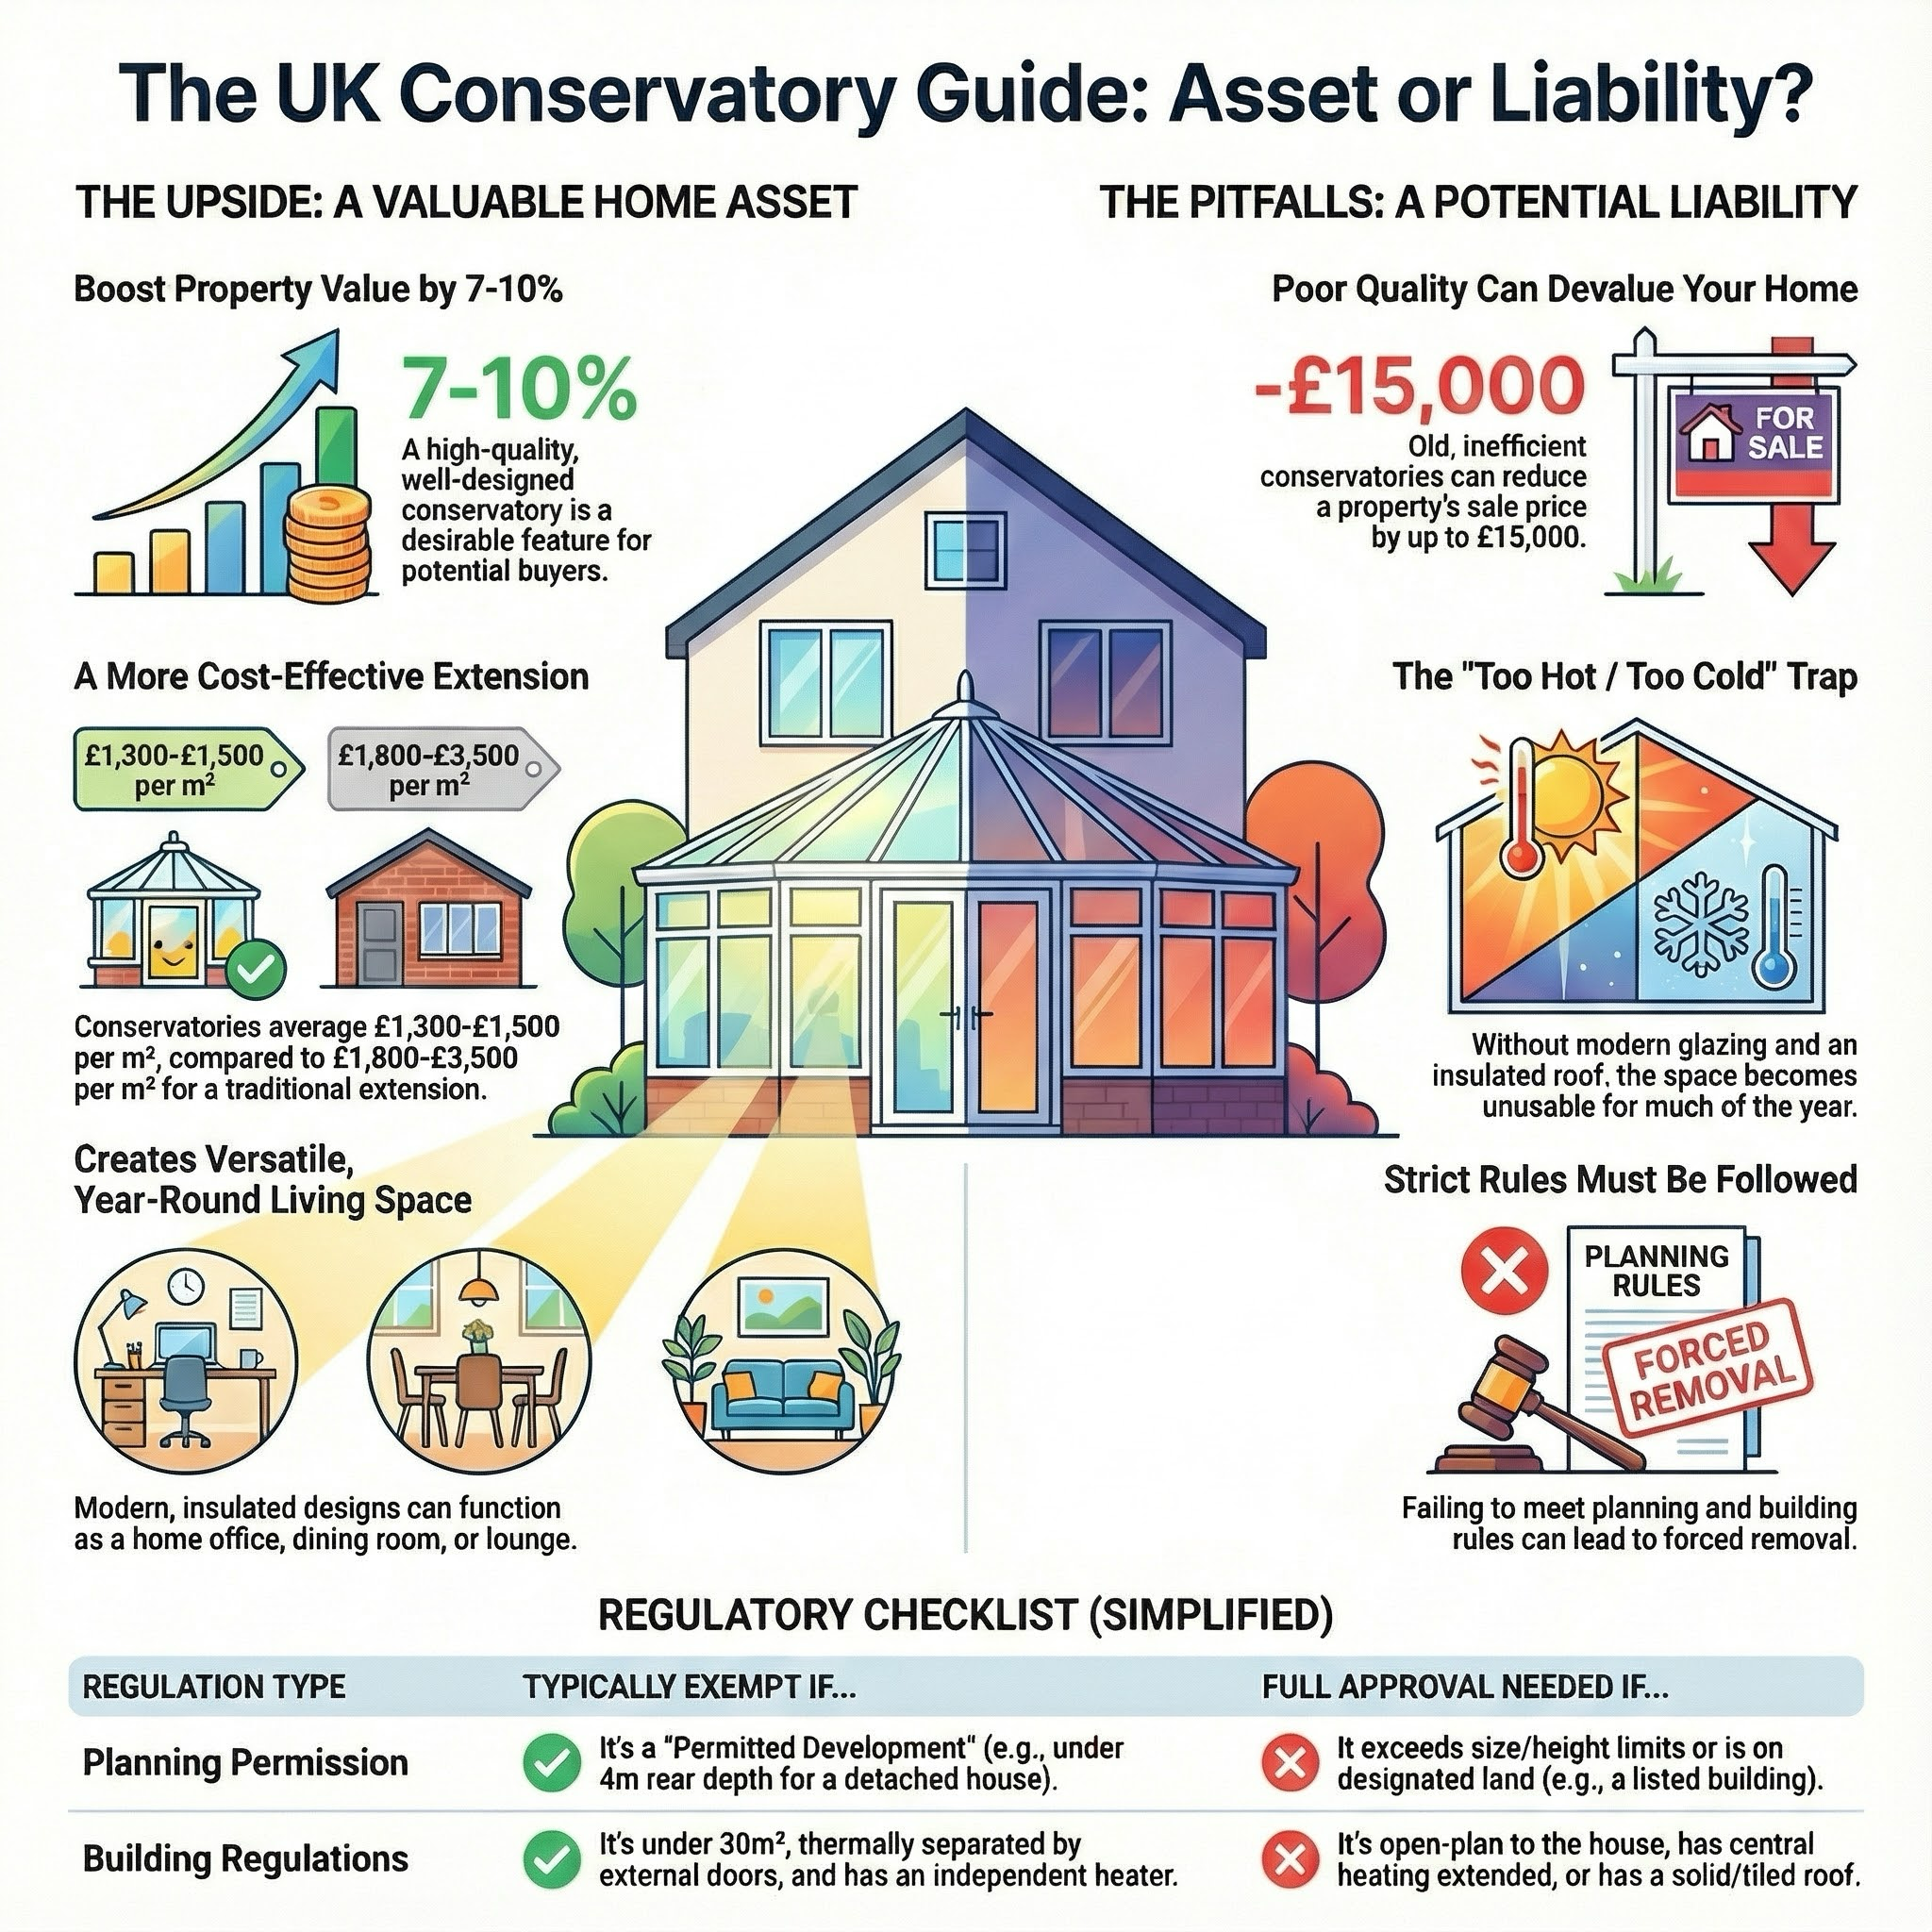
Conservatories explained
Orangeries are the premium step up from a conservatory — masonry brick pillars between glazed walls, a flat-roof perimeter with a glazed lantern in the centre, and a more "house-feels" interior. They bridge the gap between a conservatory and a true brick extension. Expect to pay £25,000–£70,000 fitted in the UK.
The work starts with proper foundations to extension specification — usually 1m deep concrete trench fill. Brick pillars rise from the foundations between glazed walls. The flat roof perimeter is a warm-roof construction (EPDM or felt on timber rafters with insulation) with a glazed roof lantern in the centre — typically Korniche or Atlas brand aluminium framework with self-cleaning glass. The interior gets full plastered finish, ceiling cornicing and electrical work.
| Item | Low (£) | High (£) | Notes |
|---|---|---|---|
| Small orangery (3m × 4m) | 22,000 | 38,000 | uPVC, basic lantern |
| Medium orangery (4m × 5m) | 30,000 | 55,000 | Aluminium, premium lantern |
| Large orangery (5m × 6m) | 45,000 | 85,000 | Bespoke design |
| Korniche lantern (3m × 2m) | 3,500 | 6,500 | Premium roof lantern brand |
| Foundations (1m deep) | 3,000 | 8,500 | Trench fill |
| Brick pillars + cavity | 5,500 | 15,000 | Engineering bricks |
| Internal plaster, electrics, decor | 4,500 | 14,000 | True extension finish |
Typical orangery build: 8–14 weeks. Foundations 1–2 weeks, brickwork 2–3 weeks, frame and lantern 1–2 weeks, internal finishes 2–4 weeks, decoration 1–2 weeks.
Professional only. Orangeries are full Building Regs notifiable (they're not separated by external doors in most modern designs) and need full Part L thermal compliance. Multi-trade coordination required: groundworks, bricklayers, frame fitters, lantern specialists, electricians, plasterers, decorators.
A general builder with extension experience, sub-contracting the lantern install to a specialist (Korniche, Atlas Roof Lanterns). Get a project manager who coordinates the trades. Insist on a fixed-price contract not "estimate plus extras". DGCOS membership for the conservatory side; FMB membership for the builder side.
Orangeries are NOT exempt from Building Regs — they're typically open-plan to the kitchen or living room. Full Part L thermal compliance, Part B fire safety, Part F ventilation, Part P electrical certification. Planning permission needed if over permitted development limits (3m depth rear extension, 4m for detached, plus 4m height). Many orangeries need planning even when conservatories of the same size wouldn't.
Conservatory: predominantly glazed walls and roof, externally rooved. Orangery: brick pillars between glazed walls, flat-roof perimeter with a glazed central lantern, plastered interior. Orangery feels more like a "real" room.
Yes — almost always. The flat roof perimeter and the open-plan nature to the house means it's not exempt. Full Part L compliance is needed.
Yes — typically 10–15% property value gain vs 5–10% for a conservatory. Surveyors value orangeries closer to brick extensions (60–80%) vs conservatories (40–60%).
A glazed rectangular pyramid-shape structure that sits on a flat-roofed structure, bringing natural light to the centre. Korniche and Atlas are the UK premium brands.
Yes — with proper thermal compliance (which is mandatory) and a heated floor or radiators, an orangery is comfortable 365 days a year.
8–14 weeks typical. Faster builds at the lower end cut corners — be wary of "4-week orangery" claims.
This guide was written with AI assistance and is intended for general information only. Prices are estimates based on UK averages and may vary by region. Always get at least three quotes and consult a qualified professional before starting any work.
Ask follow-ups in plain English. The AI explains options, sequencing and what to ask the conservatories — so you walk in informed.
Victorian conservatories are the multi-faceted bay-fronted classic. UK costs, planning, glazing and how the style suits period homes.
READ GUIDE →GuideEdwardian conservatories are the rectangular box-shape classic. UK costs, comparison vs Victorian and where the style suits best.
READ GUIDE →GuideLean-to conservatories are the simplest and cheapest. UK costs, when they suit, and how they look on bungalows and small homes.
READ GUIDE →GuideGable conservatories have a tall feature front. UK costs, the dramatic apex aesthetic and where they suit best.
READ GUIDE →GuideP-shape and L-shape conservatories combine styles for maximum space. UK costs, layouts and which suits semi-detached homes.
READ GUIDE →GuideLightweight tiled roofs convert a hot/cold conservatory into a year-round room. UK costs, brands and the warm-roof transformation.
READ GUIDE →