Instant
01 · Ask
Ask the AI a follow-up
Got more questions about p-Shape & L-Shape Conservatory? Describe the bit you're unsure about — the AI explains options, sequencing and what to ask the conservatories.

Combination styles — P or L wraps around a corner of the house, generous floor area.
You've read the brief on p-Shape & L-Shape Conservatory. Now lean on us to find the right conservatories — and stay in control of the job.
Got more questions about p-Shape & L-Shape Conservatory? Describe the bit you're unsure about — the AI explains options, sequencing and what to ask the conservatories.
Costs, timelines, pitfalls and the right questions to ask before any conservatories starts on p-Shape & L-Shape Conservatory.
Itemised quotes from up to 3 local conservatoriess on p-Shape & L-Shape Conservatory — so you can compare like-for-like, not lump sums.
Ready when you are
Enter your postcode and get free quotes from local pros.
Four moves that separate a smooth job from a nightmare.
The biggest single risk on P/L-shape builds. Insist on a proper box gutter with lead flashing.
Big builds lose Building Regs exemption — full thermal performance compliance required.
The two halves of the conservatory may sit on different ground conditions. Single contiguous foundation is the safer detail.
The "from £18,000" headline rarely accounts for the bigger base, more glass and longer build time. Always price-list itemised quotes.
Indicative UK ranges and a typical week-by-week schedule.
By job type
Quote spread is typically ± 18% — always get 3 quotes.
Mid-size conservatory · week by week
Schedule slips on dependencies — pad each phase by 10–20% for real-world delays.
Conservatories quick-view
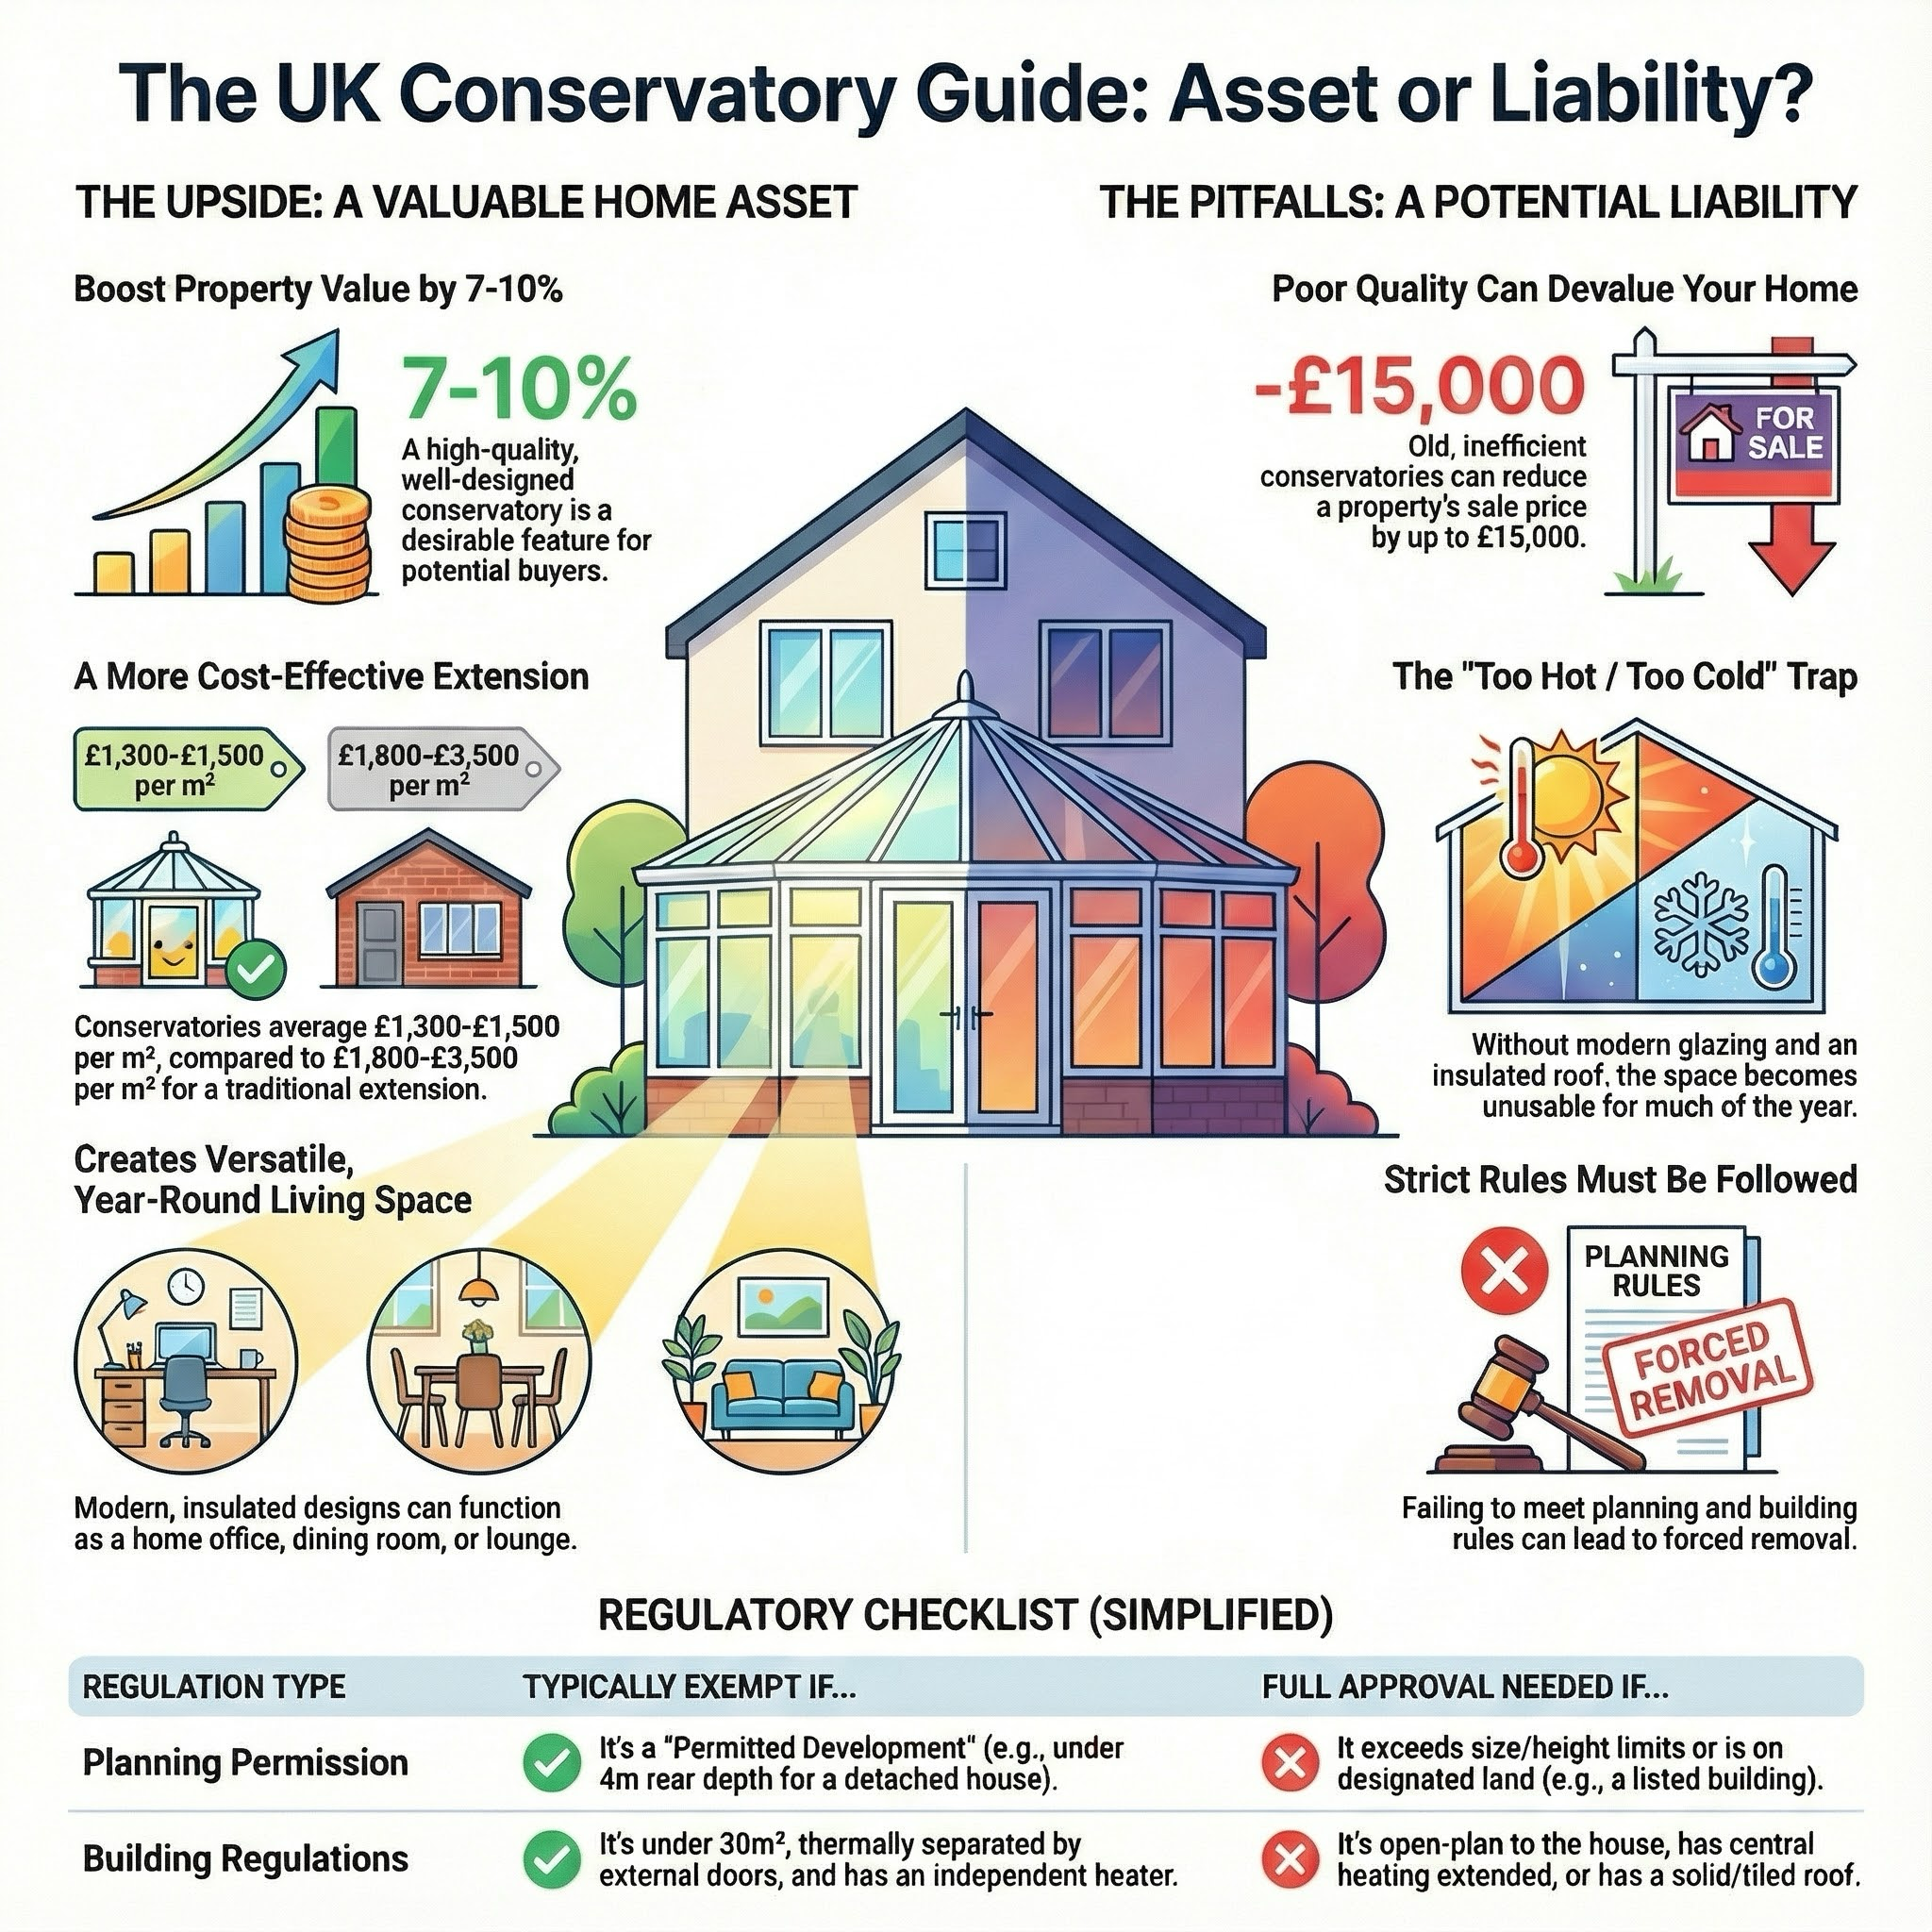
Conservatories explained
P-shape and L-shape conservatories combine two styles (a Victorian front with a lean-to side, for example) to maximise floor area and wrap around the back-of-house corner. They are the biggest, most expensive conservatory category. Expect to pay £18,000–£45,000 fitted in the UK.
The combined-style design means two roof types meeting at an internal corner — the most complex roof junction in the conservatory range. The base is larger, often 25–35 m². The work involves two foundations sets, two brick base profiles, a more complex roof with an internal box gutter at the junction, and twice the glazing area of a single-style equivalent.
| Item | Low (£) | High (£) | Notes |
|---|---|---|---|
| Small P-shape (3.5m × 4.5m) | 16,000 | 26,000 | uPVC, mixed pitches |
| Medium P-shape (4m × 5m) | 22,000 | 36,000 | uPVC, glass roof |
| Large L-shape (4.5m × 6m) | 30,000 | 50,000 | Aluminium frames |
| Brick base + slab | 3,500 | 10,000 | Bigger base |
| Box gutter at internal corner | 500 | 1,500 | Critical detail |
| Underfloor heating (whole) | 2,000 | 5,500 | Larger area |
| Lightweight tiled roof | 8,000 | 20,000 | Warm roof, larger area |
6–10 weeks total. The bigger footprint, more complex base, and more roof detailing add 2–4 weeks over a single-style conservatory.
Professional only. The internal corner box gutter detail is the highest-risk part of the build — any DIY attempt will leak within 1–2 years.
Specialist conservatory installer with experience of multi-style builds. Insist on seeing previous P-shape or L-shape installations. Check warranty paperwork, FENSA/Certass and DGCOS membership.
Same exemption rules — under 30 m² and separated by external doors = Building Regs exempt. Large P-shape builds often exceed 30 m² and become Building Regs notifiable. Permitted development limits apply.
P-shape has one Victorian/Edwardian end and a lean-to extension forming the "leg" of the P. L-shape is two rectangular sections meeting at 90°. P-shape suits properties with one corner; L-shape suits straight-back walls.
When you need 25–35 m² of additional floor space and your back garden has the room to take a wrap-around shape.
Often yes — most P-shape builds need planning permission, especially in conservation areas. Check before ordering.
Yes — that's the whole point of P/L-shape. Victorian apex on one side, lean-to on the other. The corner gutter is the critical detail.
£1,500–£3,500 for the corner box gutter, lead flashing and internal valley detail. The bigger glass panels and base also add to overall cost.
Cheaper than two separate extensions due to shared foundations and reduced labour, but adds less value to the property than a brick-built single-storey extension. Most surveyors value glazed extensions at 50–70% of brick-built equivalent.
This guide was written with AI assistance and is intended for general information only. Prices are estimates based on UK averages and may vary by region. Always get at least three quotes and consult a qualified professional before starting any work.
Ask follow-ups in plain English. The AI explains options, sequencing and what to ask the conservatories — so you walk in informed.
Victorian conservatories are the multi-faceted bay-fronted classic. UK costs, planning, glazing and how the style suits period homes.
READ GUIDE →GuideEdwardian conservatories are the rectangular box-shape classic. UK costs, comparison vs Victorian and where the style suits best.
READ GUIDE →GuideLean-to conservatories are the simplest and cheapest. UK costs, when they suit, and how they look on bungalows and small homes.
READ GUIDE →GuideGable conservatories have a tall feature front. UK costs, the dramatic apex aesthetic and where they suit best.
READ GUIDE →GuideOrangeries are the brick-pillared upgrade from a conservatory. UK costs, lantern roofs and how they bridge garden room and extension.
READ GUIDE →GuideLightweight tiled roofs convert a hot/cold conservatory into a year-round room. UK costs, brands and the warm-roof transformation.
READ GUIDE →