Instant
01 · Ask
Ask the AI a follow-up
Got more questions about brick Outbuilding / Shed — Cost & UK Install? Describe the bit you're unsure about — the AI explains options, sequencing and what to ask the bricklayer.

Brick shed, workshop or garden room — proper foundations, single-skin or cavity walls, slate or felt roof.
You've read the brief on brick Outbuilding / Shed — Cost & UK Install. Now lean on us to find the right bricklayer — and stay in control of the job.
Got more questions about brick Outbuilding / Shed — Cost & UK Install? Describe the bit you're unsure about — the AI explains options, sequencing and what to ask the bricklayer.
Costs, timelines, pitfalls and the right questions to ask before any bricklayer starts on brick Outbuilding / Shed — Cost & UK Install.
Itemised quotes from up to 3 local bricklayers on brick Outbuilding / Shed — Cost & UK Install — so you can compare like-for-like, not lump sums.
Ready when you are
Enter your postcode and get free quotes from local pros.
Four moves that separate a smooth job from a nightmare.
— outbuildings often skip DPC. Don't.
— single-skin walls are cold and condensation-prone.
— settlement causes structural problems.
— running power/water from house is significant work.
Indicative UK ranges and what affects price.
By job type
Quote spread is typically ± 18% — always get 3 quotes.
Bricklayer quick-view
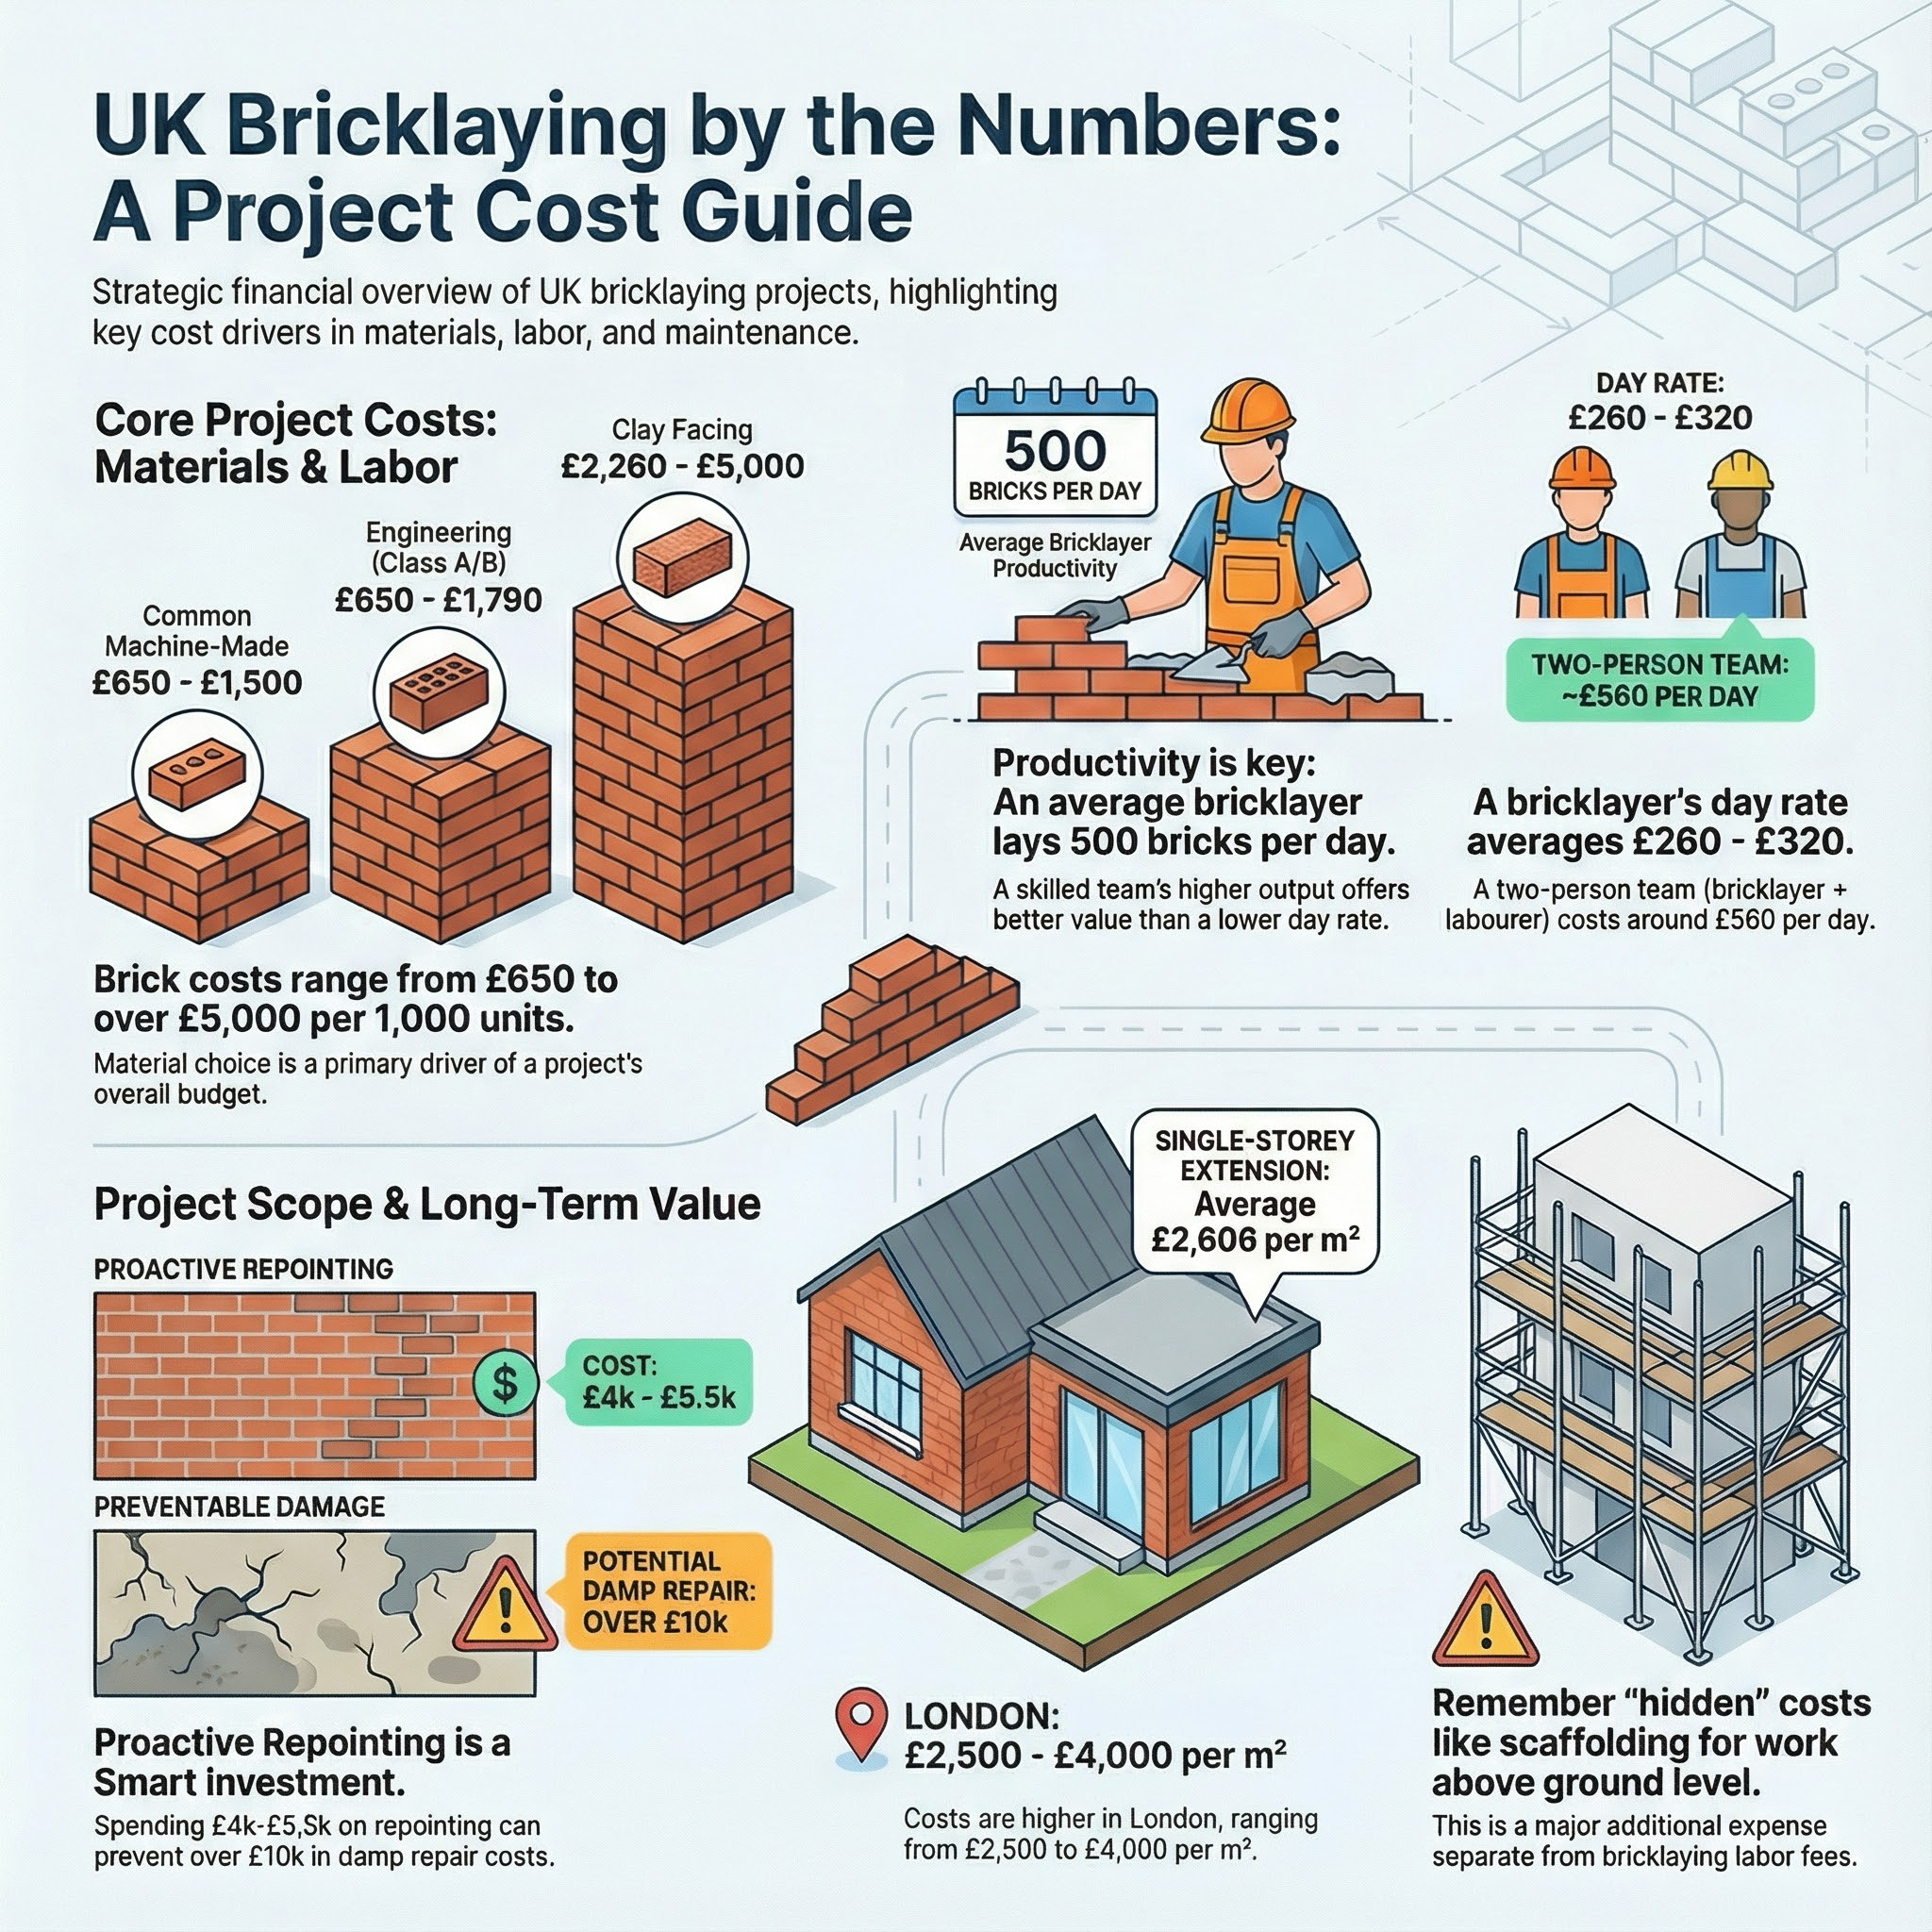
A brick outbuilding outlives wooden sheds by decades — better security, weather resistance, and the kind of permanence that signals "this is here to stay". Whether you want a garden workshop, gym, summer house, or office, the bricklayer's role is foundational. This guide covers what brick outbuildings cost in 2026, the planning rules, and the design considerations.
Outbuildings over 30 m² or over 2.5 m tall need planning permission. Most domestic outbuildings sit just under these thresholds.
| Size / use | Low £ | High £ | Notes |
|---|---|---|---|
| Small garden shed (6 m²) | 4,000 | 9,000 | Basic single-skin |
| Workshop / hobby room (15 m²) | 10,000 | 20,000 | Inc. electrical, insulation |
| Garden room / office (20 m²) | 15,000 | 30,000 | Inc. services, premium fit |
| Premium garden building (30 m²+) | 25,000 | 50,000 | Full habitation spec |
Build contractor with garden building experience. Foundations, structural detail, and services need professional handling.
Under 30 m², under 2.5 m, more than 2 m from boundaries: usually permitted development. Confirm locally.
Cavity wall with insulation for year-round use or any habitable space. Single-skin only for cold storage / basic shed use.
Brick outbuildings last 80–120 years; timber 25–40 years. Higher upfront cost, much longer life.
Yes — Part P certified electrical, plumber for water connection. Significant additional cost but transforms usability.
Yes — well-built brick outbuildings add proportional space value, especially for habitable garden rooms.
Matching the main house tile is most cohesive. Felt is most affordable. Lead or slate for heritage properties.
This guide was written with AI assistance and is intended for general information only. Prices are estimates based on UK averages and may vary by region. Always get at least three quotes and consult a qualified professional before starting any work.
Ask follow-ups in plain English. The AI explains options, sequencing and what to ask the bricklayer — so you walk in informed.
Brickwork is the backbone of most UK homes, providing structural integrity and protection against our unpredictable weather. Over time, exposure to rain, frost,...
READ GUIDE →GuideYour front steps are more than just a functional entrance; they are a vital part of your home’s kerb appeal and structural safety. For UK homeowners, replacing ...
READ GUIDE →GuideRepointing is the process of renewing the external part of mortar joints between bricks. Over time, the UK’s harsh weather causes mortar to crumble, crack, and ...
READ GUIDE →GuideCracks in brickwork are a common sight for UK homeowners, often triggered by seasonal temperature changes, heavy clay soils, or historical settlement. While man...
READ GUIDE →GuideGarden walls are more than just boundaries; they provide security, privacy, and kerb appeal to UK homes. However, constant exposure to the British weather—parti...
READ GUIDE →GuideHistoric dry stone walls are a defining feature of the British countryside and many period properties. Unlike modern masonry, these structures rely on gravity a...
READ GUIDE →