Instant
01 · Ask
Ask the AI a follow-up
Got more questions about single-Storey Brick Extension — Cost & UK Install? Describe the bit you're unsure about — the AI explains options, sequencing and what to ask the bricklayer.

Rear or side extension in brick — foundations, walls, roof, finishes and the Party Wall step.
You've read the brief on single-Storey Brick Extension — Cost & UK Install. Now lean on us to find the right bricklayer — and stay in control of the job.
Got more questions about single-Storey Brick Extension — Cost & UK Install? Describe the bit you're unsure about — the AI explains options, sequencing and what to ask the bricklayer.
Costs, timelines, pitfalls and the right questions to ask before any bricklayer starts on single-Storey Brick Extension — Cost & UK Install.
Itemised quotes from up to 3 local bricklayers on single-Storey Brick Extension — Cost & UK Install — so you can compare like-for-like, not lump sums.
Ready when you are
Enter your postcode and get free quotes from local pros.
Four moves that separate a smooth job from a nightmare.
— poor soil, tree roots, existing foundations. Discovered during excavation; adds cost.
— matching existing brick is harder than expected. Reclaimed bricks often the answer.
— extension projects routinely overrun by 20–30%. Plan accordingly.
— variation orders during construction. Budget 10–15% contingency.
Indicative UK ranges and what affects price.
By job type
Quote spread is typically ± 18% — always get 3 quotes.
Bricklayer quick-view
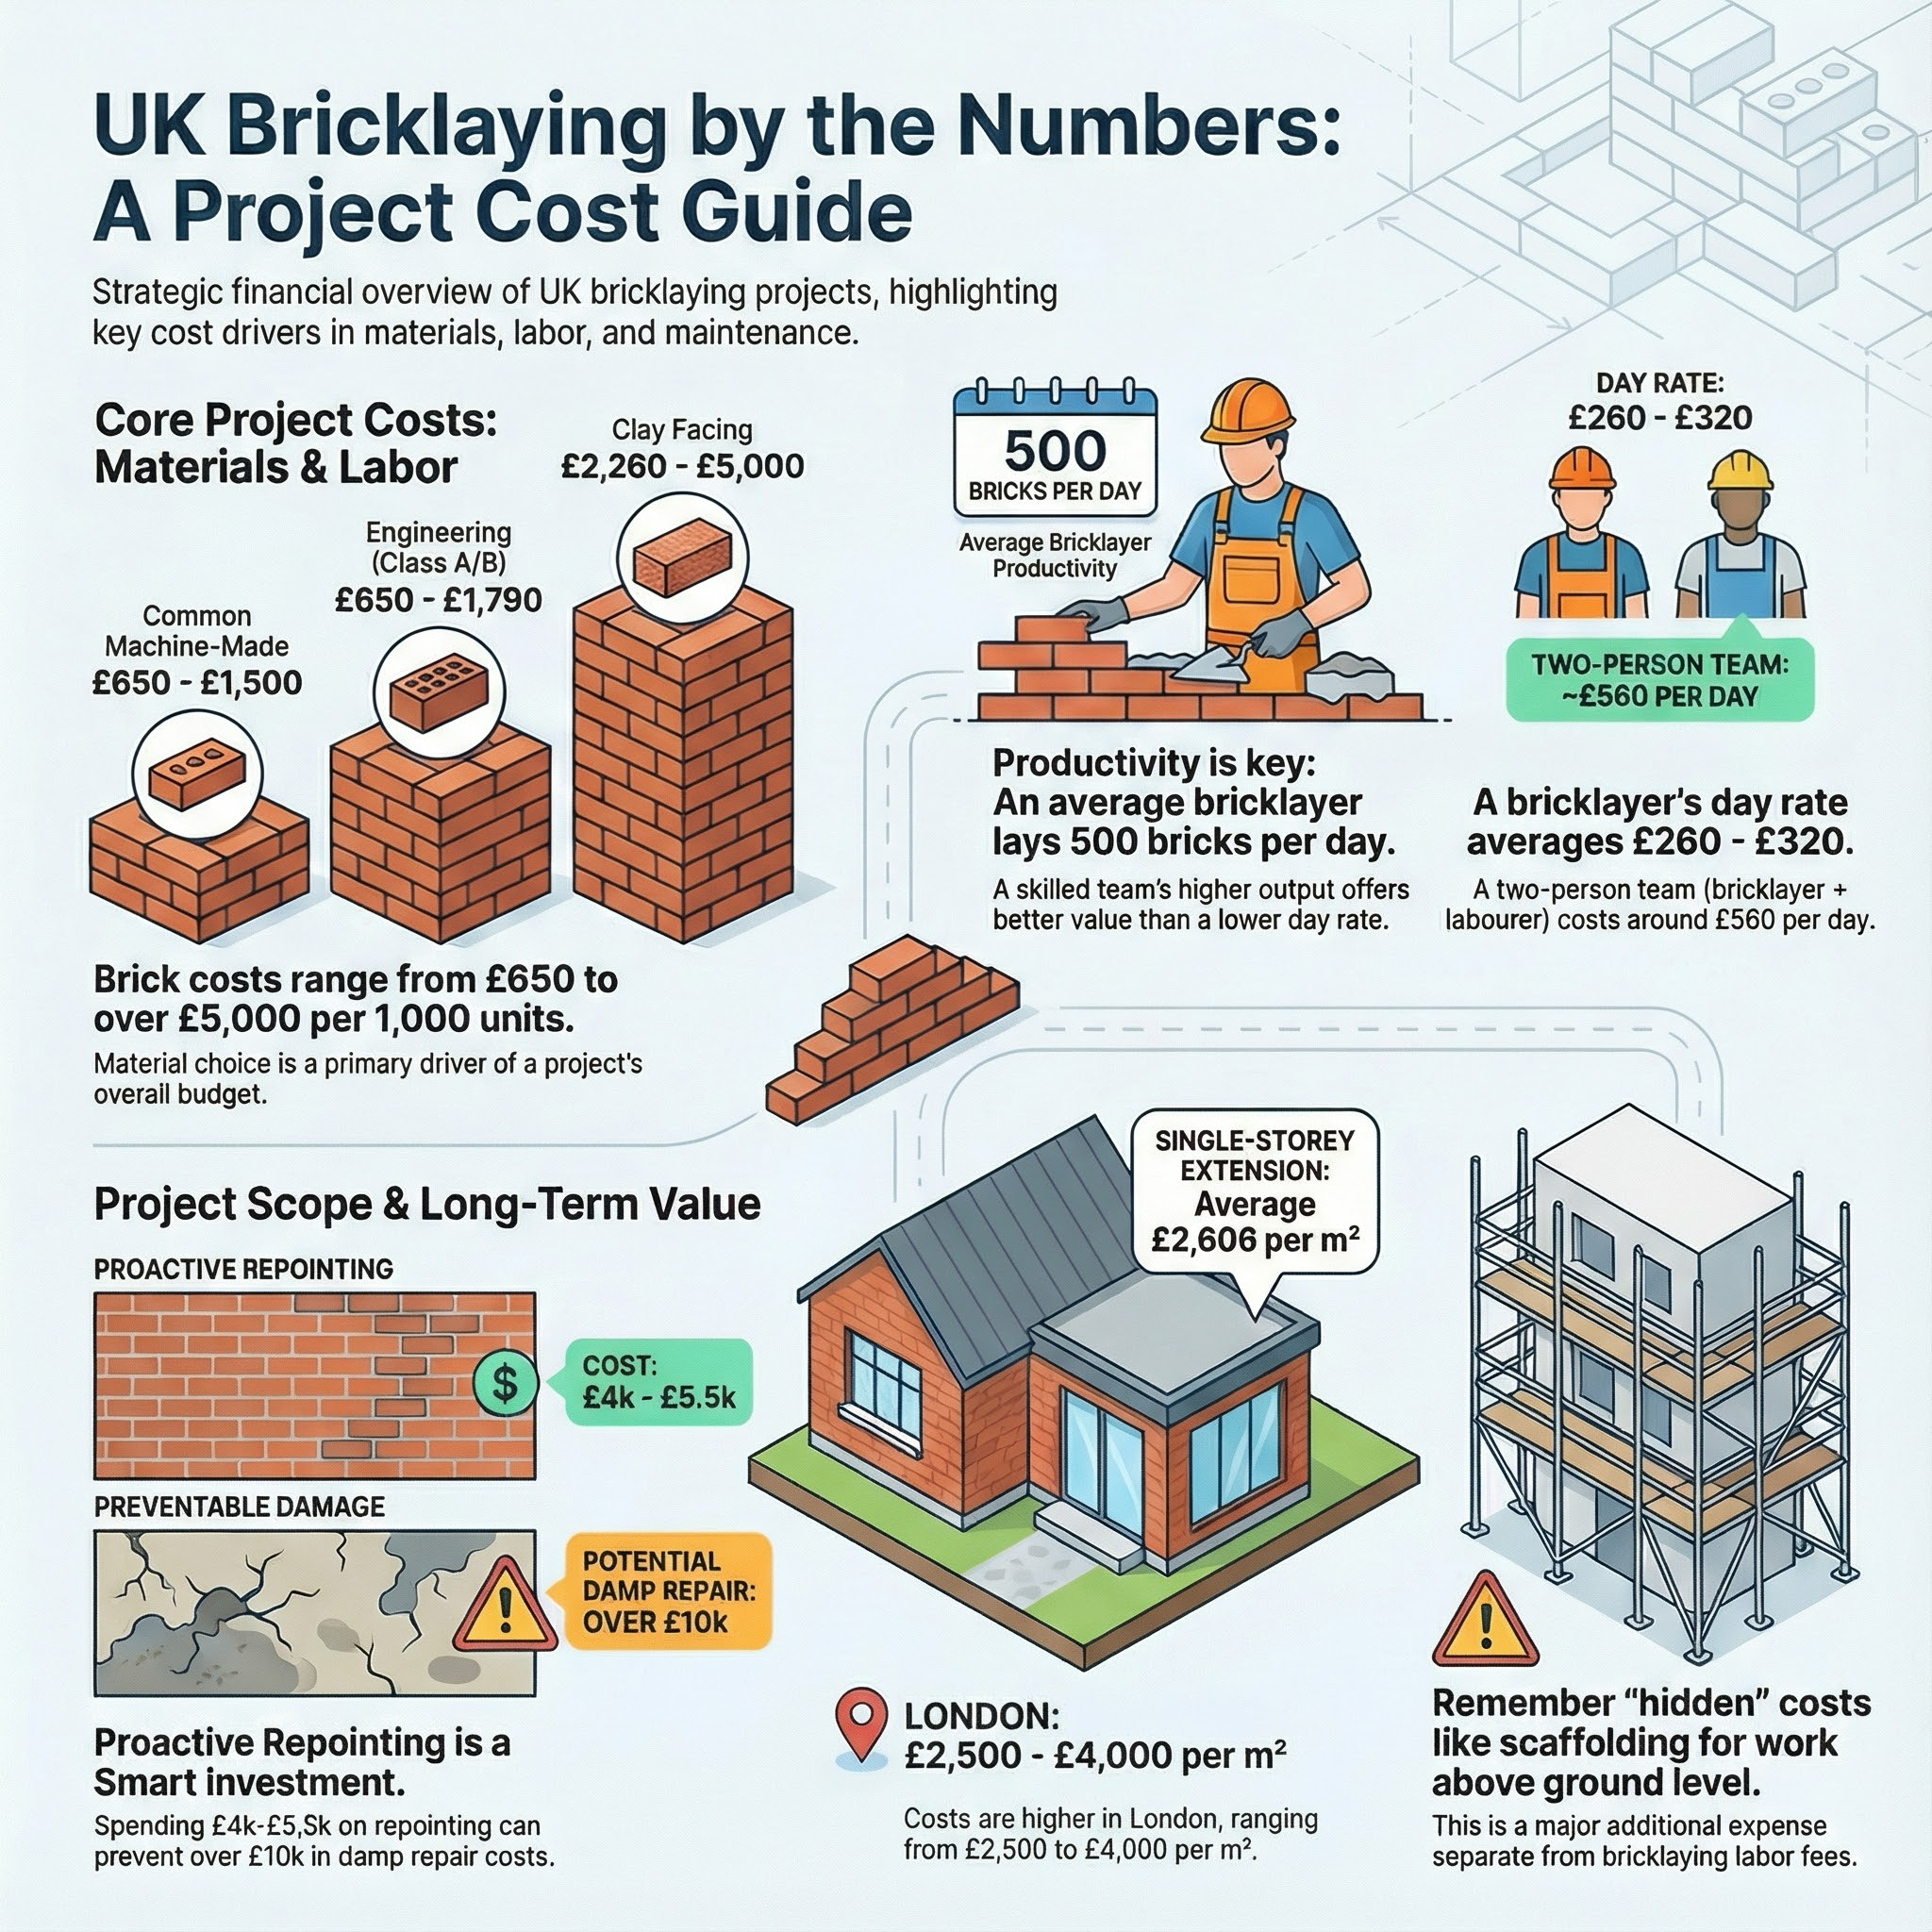
A single-storey brick extension is the most-built improvement in UK housing — kitchen extensions, side returns, rear extensions, and orangeries. The numbers add up fast and the project takes months. This guide covers what extension brickwork actually costs in 2026, the full process from design to keys, and the planning rules that apply.
Extension costs vary enormously by region — London + South East premium is 40–60% above national average.
| Region | Low £ | High £ | Notes |
|---|---|---|---|
| North England & Wales | 1,500 | 2,400 | Per m² built |
| Midlands | 1,700 | 2,800 | Per m² built |
| South West & East | 1,800 | 3,000 | Per m² built |
| London & South East | 2,200 | 3,800 | Per m² built |
| 20 m² extension (Northern UK) | 30,000 | 48,000 | Kitchen extension typical |
| 30 m² extension (London) | 66,000 | 114,000 | Side return + rear extension |
Brickwork is typically 25–35% of total extension cost. Roof, glazing, and internal fit-out make up the rest.
Specialist building contractors only. Extensions involve foundations, structural calculations, multiple trades, services connection, and Building Control compliance — far beyond DIY scope.
Around £1,800–£3,500 per m² total construction cost in 2026. London and South East higher.
Up to 3 m beyond rear wall for semi/terrace, 4 m for detached. Larger needs planning. Check for permitted development conditions.
40–60% more per m² than single-storey, but adds more usable space per pound. See the double-storey extension guide separately.
Reclaimed bricks from a salvage yard, or specialist brick matching services. Sample swap before committing.
Extension: full insulation, building regs compliant, year-round use. Orangery: lighter construction, often more glass, may not meet full building regs.
Usually yes for well-built extensions matching the original style. Poor builds or unsympathetic style can reduce value.
This guide was written with AI assistance and is intended for general information only. Prices are estimates based on UK averages and may vary by region. Always get at least three quotes and consult a qualified professional before starting any work.
Ask follow-ups in plain English. The AI explains options, sequencing and what to ask the bricklayer — so you walk in informed.
Brickwork is the backbone of most UK homes, providing structural integrity and protection against our unpredictable weather. Over time, exposure to rain, frost,...
READ GUIDE →GuideYour front steps are more than just a functional entrance; they are a vital part of your home’s kerb appeal and structural safety. For UK homeowners, replacing ...
READ GUIDE →GuideRepointing is the process of renewing the external part of mortar joints between bricks. Over time, the UK’s harsh weather causes mortar to crumble, crack, and ...
READ GUIDE →GuideCracks in brickwork are a common sight for UK homeowners, often triggered by seasonal temperature changes, heavy clay soils, or historical settlement. While man...
READ GUIDE →GuideGarden walls are more than just boundaries; they provide security, privacy, and kerb appeal to UK homes. However, constant exposure to the British weather—parti...
READ GUIDE →GuideHistoric dry stone walls are a defining feature of the British countryside and many period properties. Unlike modern masonry, these structures rely on gravity a...
READ GUIDE →