Instant
01 · Ask
Ask the AI a follow-up
Got more questions about conservatory Base & Foundations? Describe the bit you're unsure about — the AI explains options, sequencing and what to ask the conservatories.

Foundations, DPC, slab and dwarf wall — the bit that decides whether a conservatory lasts 10 or 30 years.
You've read the brief on conservatory Base & Foundations. Now lean on us to find the right conservatories — and stay in control of the job.
Got more questions about conservatory Base & Foundations? Describe the bit you're unsure about — the AI explains options, sequencing and what to ask the conservatories.
Costs, timelines, pitfalls and the right questions to ask before any conservatories starts on conservatory Base & Foundations.
Itemised quotes from up to 3 local conservatoriess on conservatory Base & Foundations — so you can compare like-for-like, not lump sums.
Ready when you are
Enter your postcode and get free quotes from local pros.
Four moves that separate a smooth job from a nightmare.
300mm "rule of thumb" doesn't work in UK clay soils which can heave 200mm seasonally. 600mm minimum, 1m for clay.
A "floating" slab can settle differently from the brick walls. Mesh reinforcement should tie into the perimeter beam.
Where the new conservatory meets the existing house, the DPC must be continuous. Cheap builds leave a damp path.
100mm PIR under the slab is standard for habitable use. Cheap builds skip it and the floor is permanently cold.
Indicative UK ranges and a typical week-by-week schedule.
By job type
Quote spread is typically ± 18% — always get 3 quotes.
Mid-size conservatory · week by week
Schedule slips on dependencies — pad each phase by 10–20% for real-world delays.
Conservatories quick-view
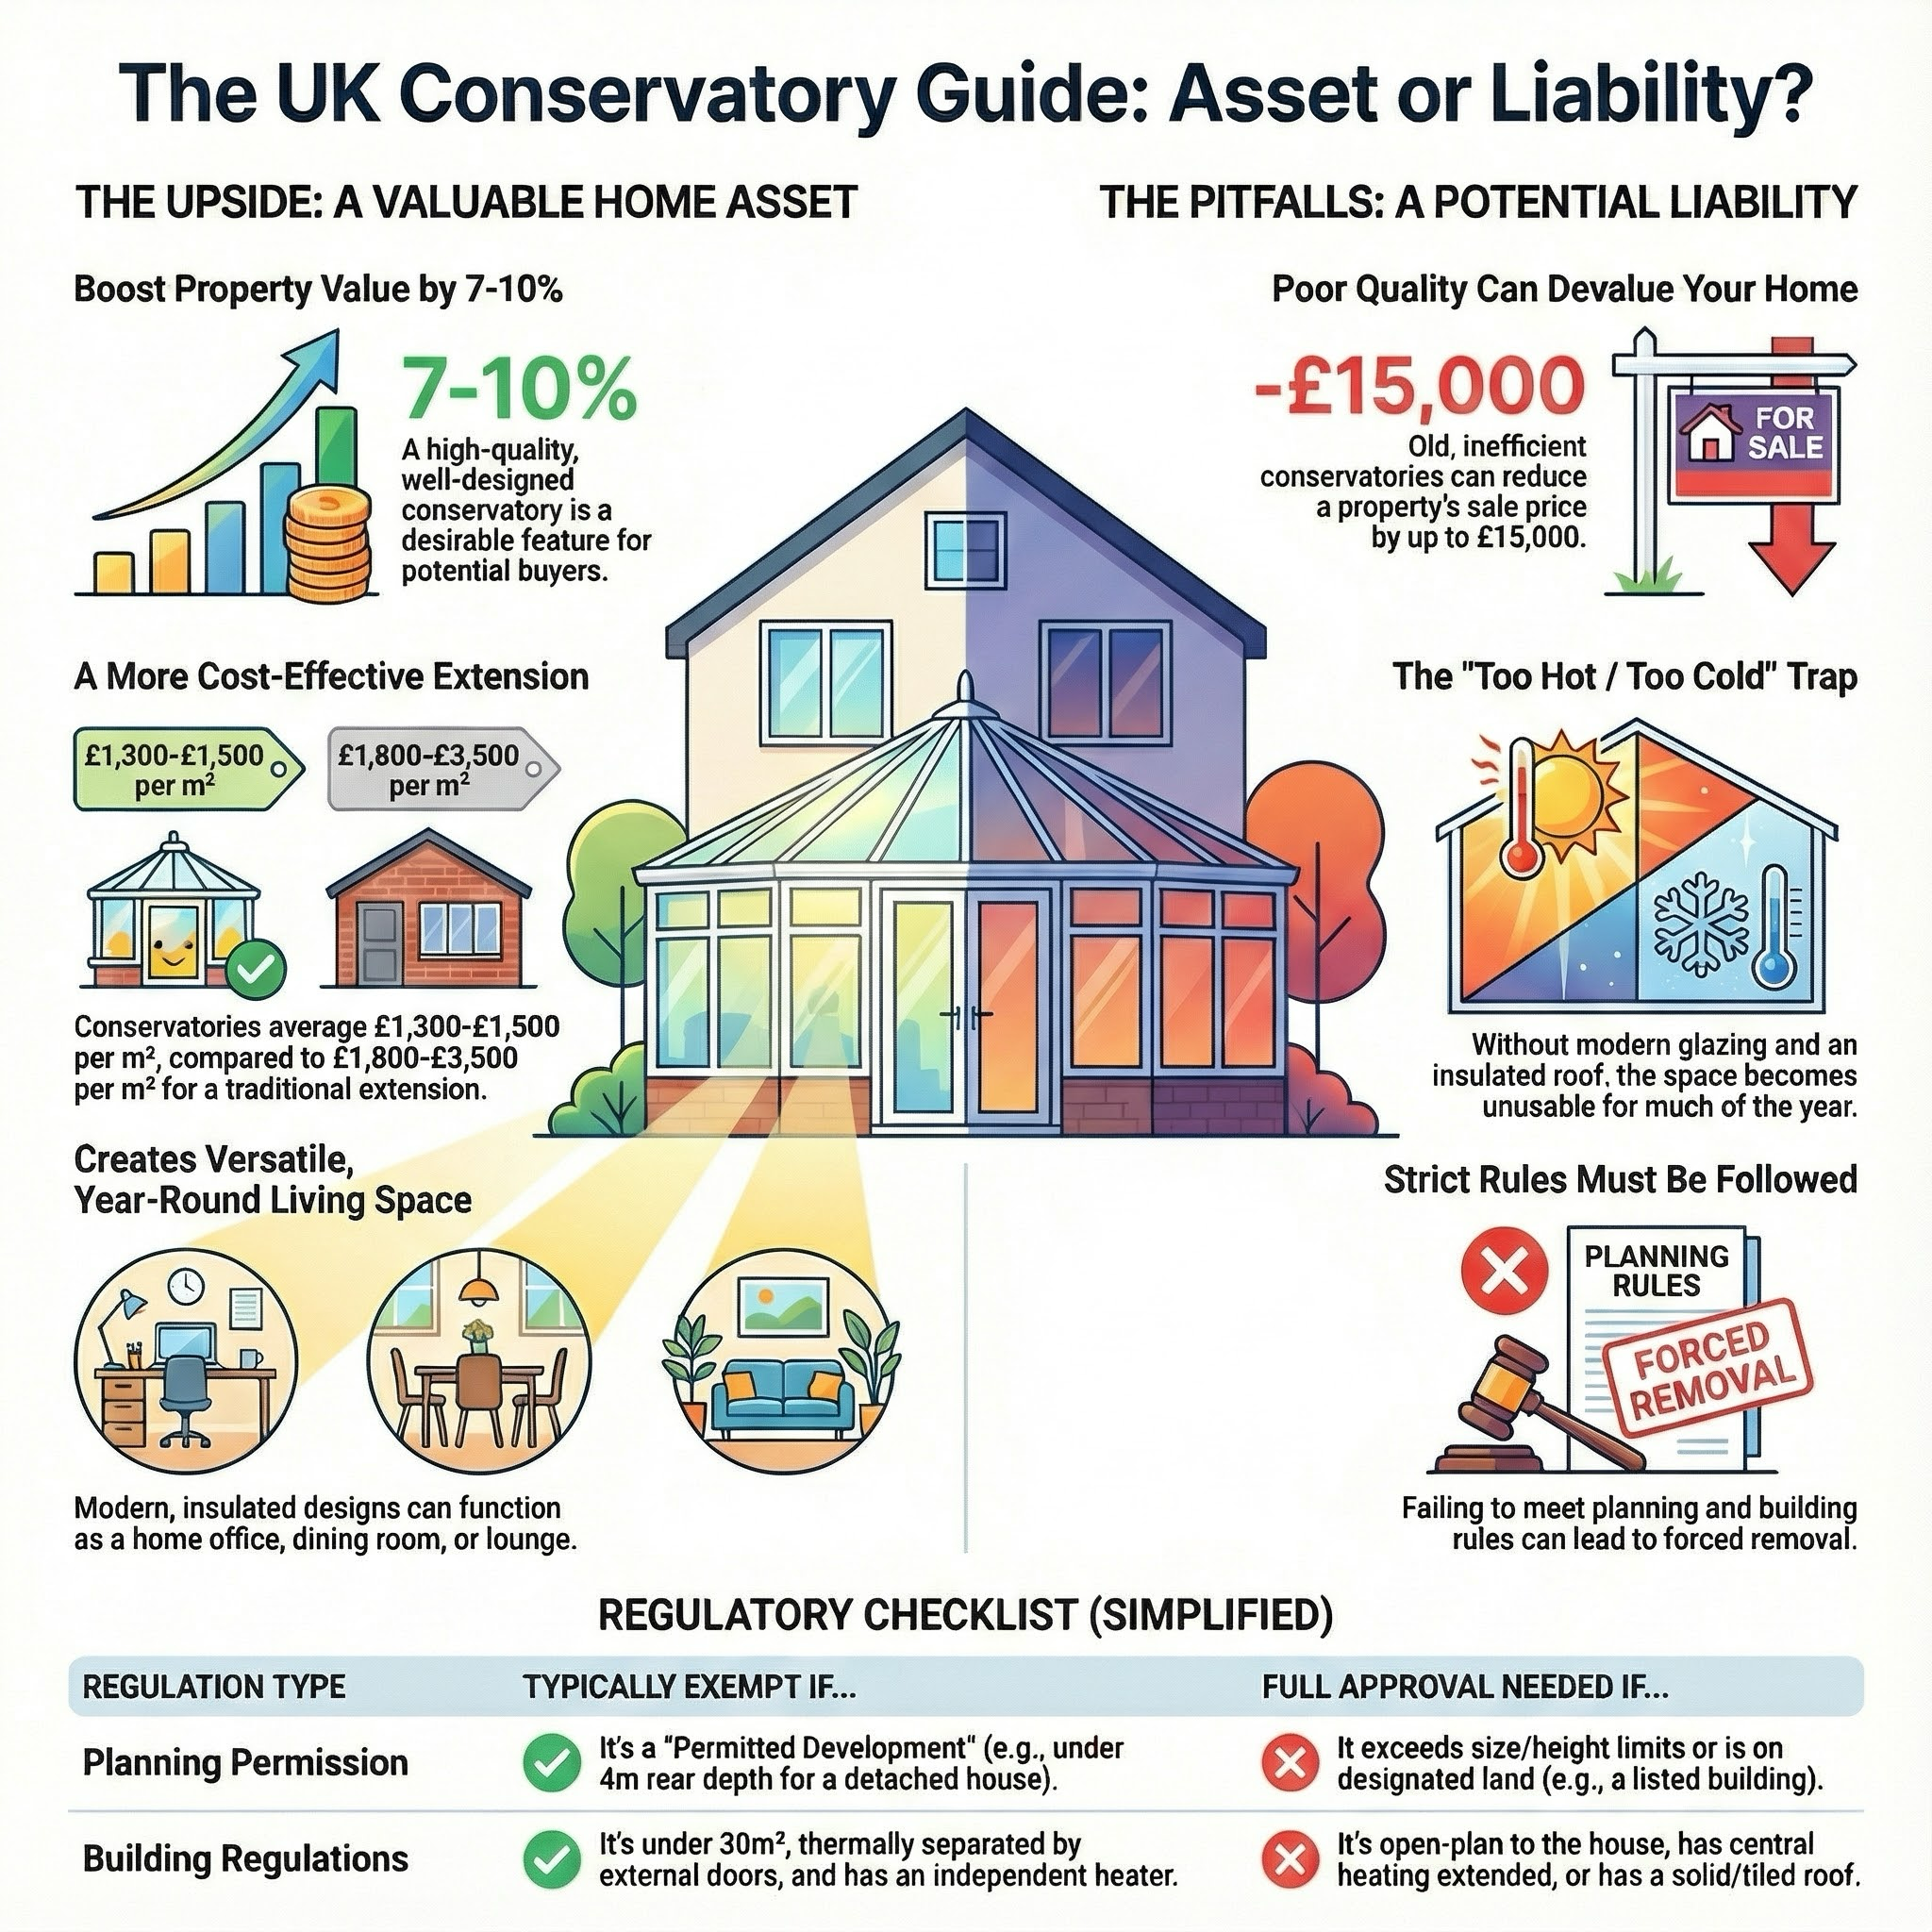
Conservatories explained
The base and foundations of a conservatory are the make-or-break element — cheap foundations crack the brickwork above within 2 years. Expect to pay £1,800–£7,500 for a properly built UK conservatory base depending on size and soil conditions.
The builder excavates a trench around the perimeter (600mm minimum depth, 1m for clay or made-up ground) and a slab area to subbase level. Trenches are filled with C20 or C25 concrete, allowed to cure 7 days. Brick dwarf walls (cavity construction, 100mm cavity, insulated) are built up to cill height with a DPC at the right level. The slab is poured: 150mm consolidated hardcore, sand blinding, 1200-gauge DPM (lapping over the perimeter DPC), 100mm PIR insulation, 100mm reinforced concrete with A142 mesh. Underfloor heating pipes are usually tied to the mesh.
| Item | Low (£) | High (£) | Notes |
|---|---|---|---|
| Excavation & disposal (mini-digger) | 250 | 800 | 1 day |
| Trench foundations (600mm dep) | 800 | 2,000 | Concrete, perimeter |
| Trench foundations (1m, clay soil) | 1,500 | 3,500 | Deeper, extra concrete |
| Brick dwarf wall (cavity) | 800 | 2,500 | To cill height |
| Insulated reinforced slab | 800 | 2,500 | 150mm concrete + insulation |
| DPC tie-in to existing house | 200 | 600 | Critical detail |
| Underfloor heating ready | 300 | 1,200 | Loops in slab |
1–2 weeks total. Excavation and concrete pour take 3–4 days; concrete cure 7 days; brick dwarf wall 3–5 days; slab pour and cure 5 days. Frame can start when slab is cured.
Professional groundworker or builder. Foundation depth and concrete spec are critical — get them wrong and the brickwork cracks. Building inspectors don't sign off bad foundations.
A general builder with extension experience, or a specialist groundworker. The conservatory installer often sub-contracts the base build. Insist on written confirmation of foundation depth, concrete grade, and DPC tie-in detail.
Foundations must follow Approved Document Part A (structure). For exempt conservatories the building inspector doesn't sign off, but the foundations still need to be structurally adequate. For Building-Regs-notifiable orangeries and large conservatories, full inspection at the strip foundations and DPC stages.
600mm minimum into firm subsoil. 1m in clay or made-up ground. Soil tests at the site determine the exact depth required.
C20 or C25 for foundations. C25 minimum for the slab. Pre-mixed delivered by Cemex, Hanson, etc — site-mixed is cheaper for small jobs but inconsistent.
For thermal comfort and Part L compliance. 100mm PIR under the slab gives a warm floor and saves on heating.
No — paving is not a foundation. Excavate down to firm subsoil and pour proper concrete trenches.
Clay heaves seasonally — foundations need to go 1m+ depth to be below the active layer. Some soils need pile foundations.
7 days cure for concrete foundations, 5–7 for slabs. Total foundation-to-frame is typically 2 weeks.
This guide was written with AI assistance and is intended for general information only. Prices are estimates based on UK averages and may vary by region. Always get at least three quotes and consult a qualified professional before starting any work.
Ask follow-ups in plain English. The AI explains options, sequencing and what to ask the conservatories — so you walk in informed.
Victorian conservatories are the multi-faceted bay-fronted classic. UK costs, planning, glazing and how the style suits period homes.
READ GUIDE →GuideEdwardian conservatories are the rectangular box-shape classic. UK costs, comparison vs Victorian and where the style suits best.
READ GUIDE →GuideLean-to conservatories are the simplest and cheapest. UK costs, when they suit, and how they look on bungalows and small homes.
READ GUIDE →GuideGable conservatories have a tall feature front. UK costs, the dramatic apex aesthetic and where they suit best.
READ GUIDE →GuideP-shape and L-shape conservatories combine styles for maximum space. UK costs, layouts and which suits semi-detached homes.
READ GUIDE →GuideOrangeries are the brick-pillared upgrade from a conservatory. UK costs, lantern roofs and how they bridge garden room and extension.
READ GUIDE →