Instant
01 · Ask
Ask the AI a follow-up
Got more questions about bungalow Loft Conversion? Describe the bit you're unsure about — the AI explains options, sequencing and what to ask the loft conversions.

Bungalow loft conversion — adds an entire upper floor. Designed around the roof structure and existing ceiling.
You've read the brief on bungalow Loft Conversion. Now lean on us to find the right loft conversions — and stay in control of the job.
Got more questions about bungalow Loft Conversion? Describe the bit you're unsure about — the AI explains options, sequencing and what to ask the loft conversions.
Costs, timelines, pitfalls and the right questions to ask before any loft conversions starts on bungalow Loft Conversion.
Itemised quotes from up to 3 local loft conversionss on bungalow Loft Conversion — so you can compare like-for-like, not lump sums.
Ready when you are
Enter your postcode and get free quotes from local pros.
Four moves that separate a smooth job from a nightmare.
Adding floor to bungalow is significant visual change. Often refused in some areas.
Bungalow stairs need careful placement. Often eats existing room.
Existing bungalow boiler may not handle added load.
Bungalow buyers may not want extra floor. Targets different market after conversion.
Indicative UK ranges and a typical week-by-week schedule.
By job type
Quote spread is typically ± 18% — always get 3 quotes.
Dormer loft conversion · week by week
Schedule slips on dependencies — pad each phase by 10–20% for real-world delays.
Loft Conversions quick-view
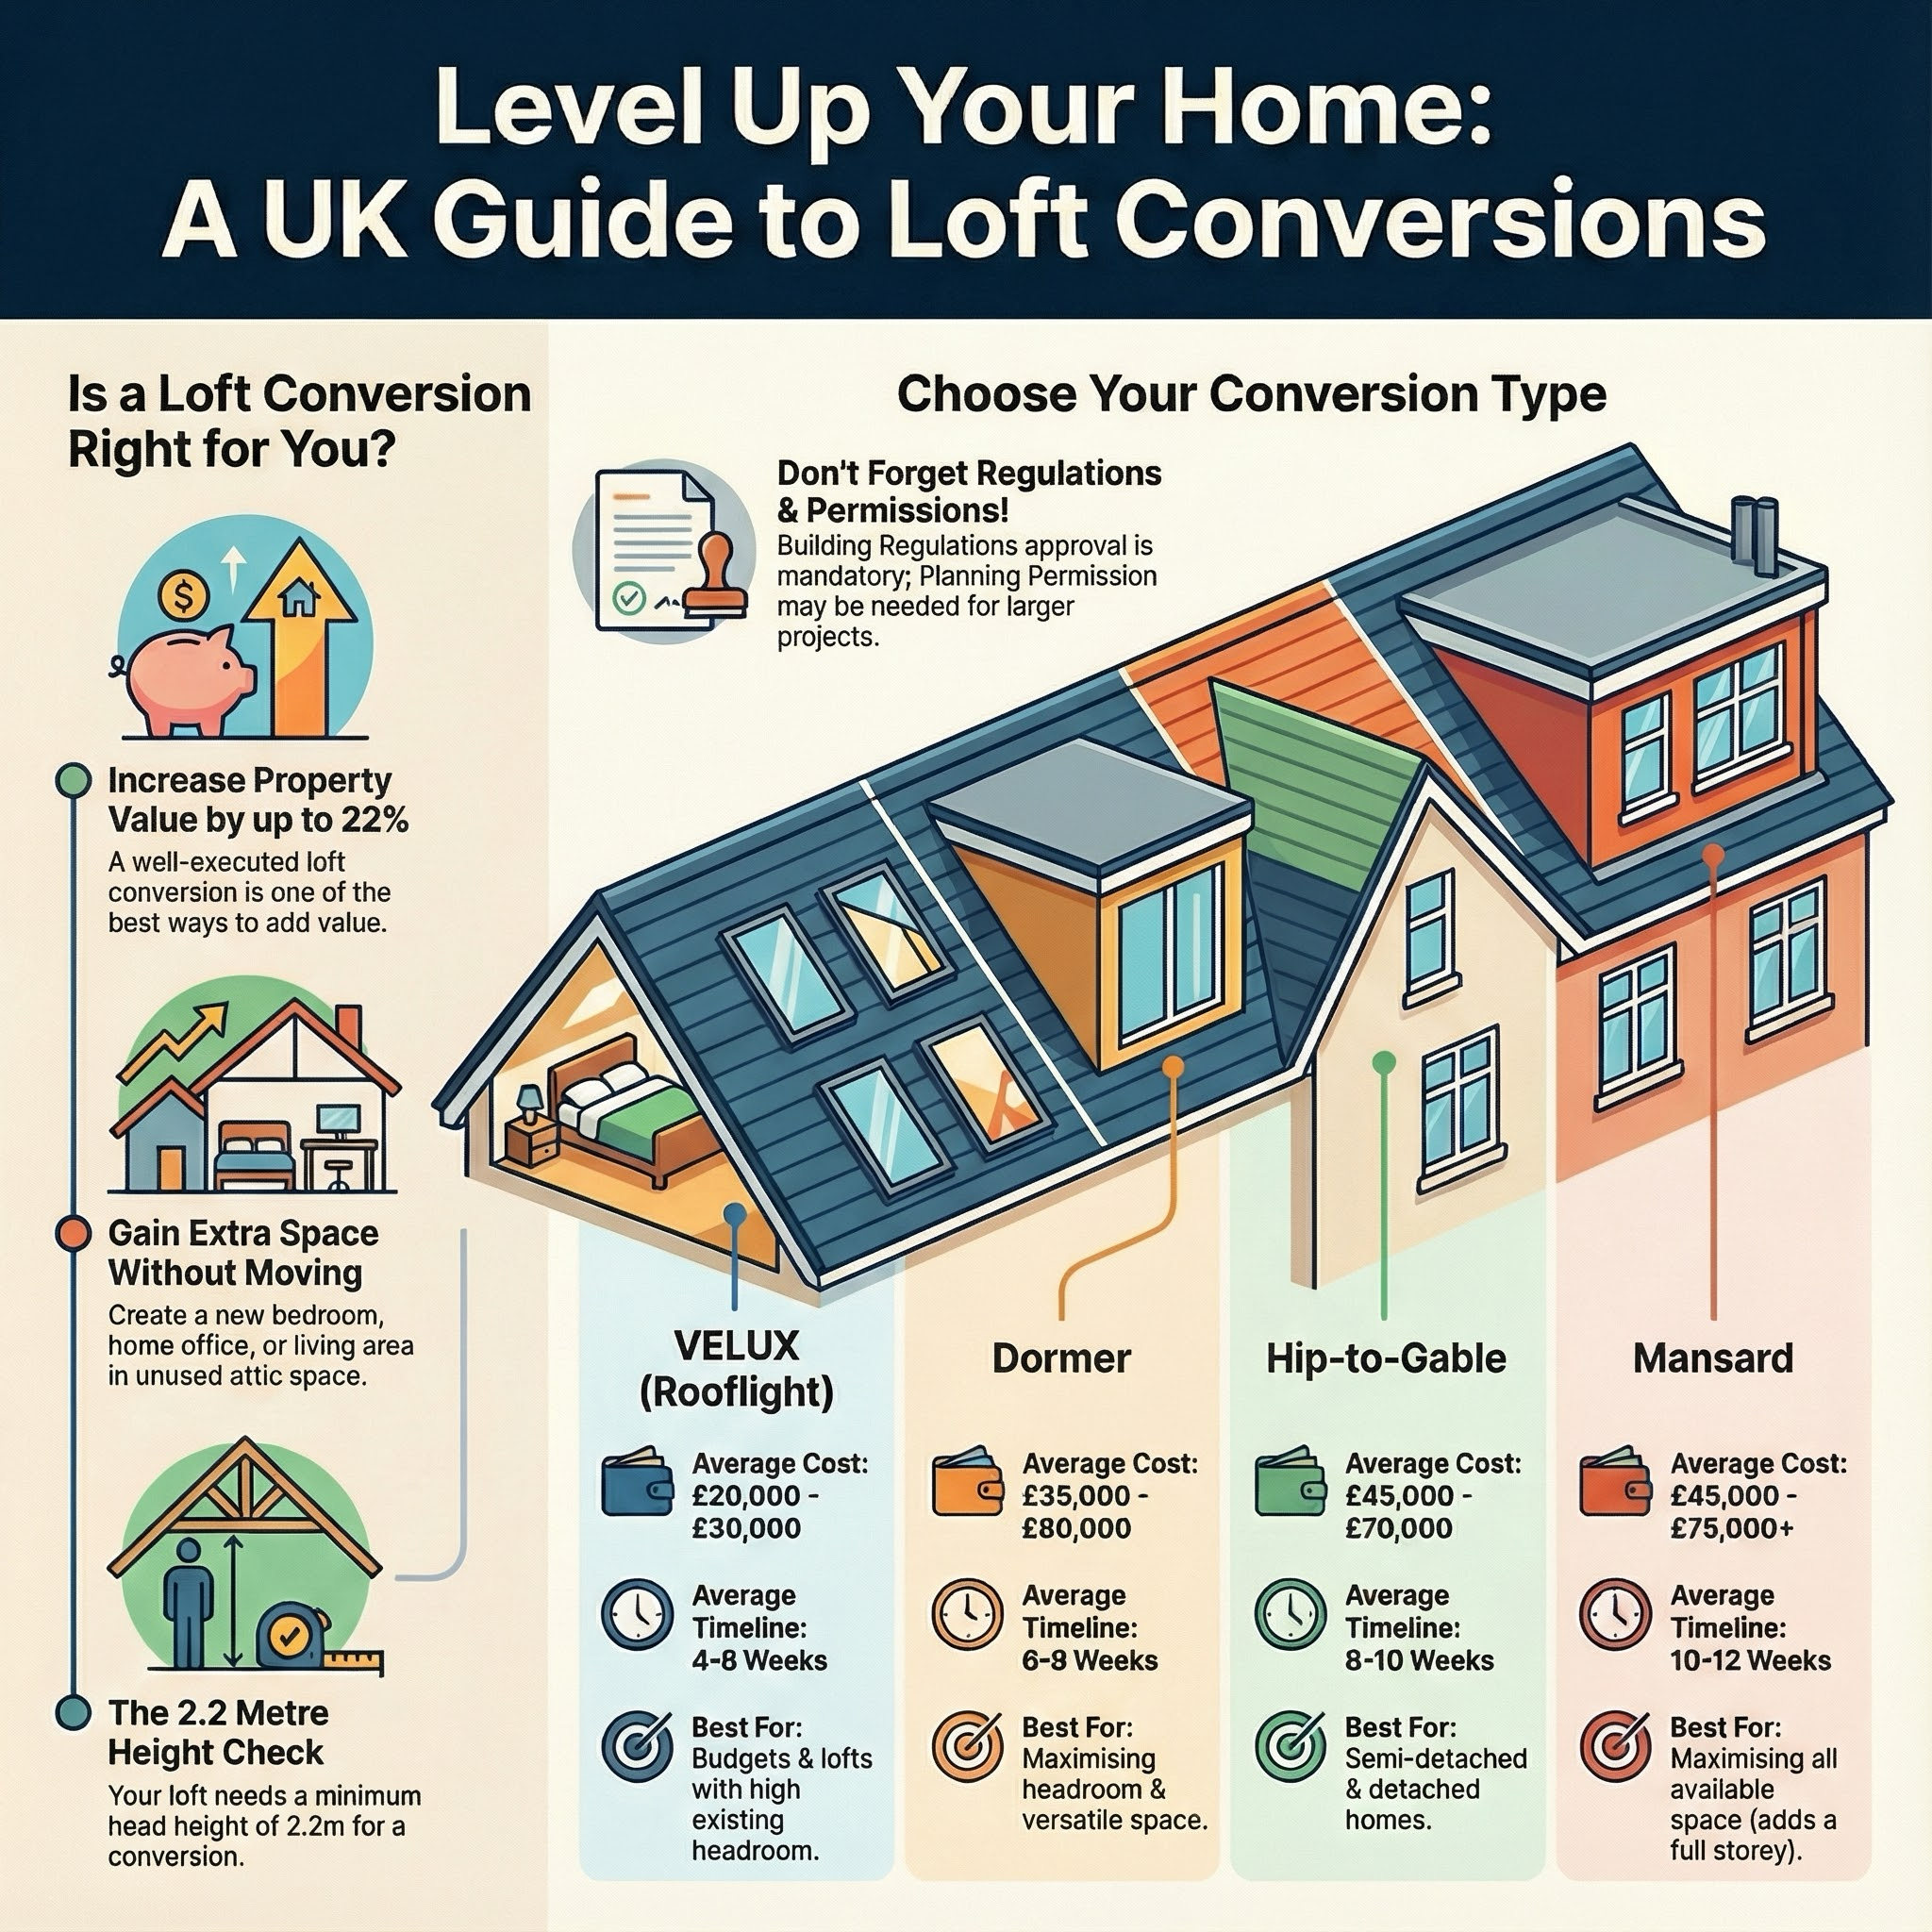
Loft Conversions explained
Bungalow loft conversion adds an entire first floor — significant transformation. Expect to pay £35,000–£75,000 for UK bungalow loft conversion. Particularly effective for value uplift.
Architect designs full first-floor conversion. Often requires roof reframing. Stairs from ground floor to new first floor. All loft conversion elements: floor strengthening, insulation, plumbing, electrical, finishes. Often combined with rear dormer for maximum space.
| Item | Low (£) | High (£) | Notes |
|---|---|---|---|
| Velux-only bungalow conversion | 30,000 | 50,000 | Basic 2-bedroom addition |
| Dormer bungalow conversion | 40,000 | 70,000 | Most popular |
| Full bungalow + dormer + en-suite | 50,000 | 95,000 | Master suite addition |
| Hip-to-gable + dormer bungalow | 55,000 | 110,000 | End-bungalow max |
| Mansard bungalow conversion | 65,000 | 130,000 | Premium urban |
| Architect/structural design | 3,000 | 10,000 | 10% of build |
Bungalow conversion: 12-20 weeks total. Larger projects: 4-7 months.
Professional only. Major structural change.
Specialist loft conversion company. Architect with bungalow conversion experience.
Building Regs mandatory. Planning permission often required (roof addition usually needs permission for bungalows). Conservation areas may restrict.
Often yes — bungalows usually have full loft space (no sloping rooms below). Plus value uplift from adding bedrooms is significant.
Yes — becomes 2-storey house. May appeal to different buyer pool. Property value can increase 20-35%.
Often needed — bungalow boiler may not handle added floor area. Heat-loss recalc essential.
Master bedroom + en-suite + 1-2 additional bedrooms. Maximises value uplift.
Yes typically — adding floor to bungalow is major roofline change. Permitted development limits often exceeded.
100-200% typical. Bungalows often undervalued vs houses — conversion can dramatically rebalance.
This guide was written with AI assistance and is intended for general information only. Prices are estimates based on UK averages and may vary by region. Always get at least three quotes and consult a qualified professional before starting any work.
Ask follow-ups in plain English. The AI explains options, sequencing and what to ask the loft conversions — so you walk in informed.
Installing a loft ladder is one of the most cost-effective ways to unlock hidden storage space in your UK home. Beyond convenience, a professionally fitted ladd...
READ GUIDE →GuideMaintaining the floor boarding in your loft is essential for both safe storage and the structural integrity of your home. Over time, older chipboard can bow, cr...
READ GUIDE →GuideBoarding out your loft is one of the most cost-effective ways to increase your home's storage capacity without the expense of a full conversion. In the UK, wher...
READ GUIDE →GuideInstalling a professional loft ladder is one of the most cost-effective ways to add value and functionality to your UK home. Rather than struggling with a preca...
READ GUIDE →GuideConverting a dusty attic into functional storage is one of the most cost-effective ways to add value and space to a UK home. By utilising the "dead space" above...
READ GUIDE →GuideA faulty loft hatch is more than just a minor inconvenience; it is a primary source of heat loss and a potential safety hazard. In the UK, where energy efficien...
READ GUIDE →