Instant
01 · Ask
Ask the AI a follow-up
Got more questions about hip-to-Gable Loft Conversion? Describe the bit you're unsure about — the AI explains options, sequencing and what to ask the loft conversions.

Hip-end roof rebuilt to gable — opens up the loft for an extra bedroom on semis and end-terraces.
You've read the brief on hip-to-Gable Loft Conversion. Now lean on us to find the right loft conversions — and stay in control of the job.
Got more questions about hip-to-Gable Loft Conversion? Describe the bit you're unsure about — the AI explains options, sequencing and what to ask the loft conversions.
Costs, timelines, pitfalls and the right questions to ask before any loft conversions starts on hip-to-Gable Loft Conversion.
Itemised quotes from up to 3 local loft conversionss on hip-to-Gable Loft Conversion — so you can compare like-for-like, not lump sums.
Ready when you are
Enter your postcode and get free quotes from local pros.
Four moves that separate a smooth job from a nightmare.
Visual impact on neighbours can lead to rejection. Pre-application advice essential.
New gable wall must match existing. Tricky for old buildings. Salvage brick if needed.
If end-terrace, party wall surveyor often needed.
Removed roof tiles may have asbestos (pre-2000). Survey first.
Indicative UK ranges and a typical week-by-week schedule.
By job type
Quote spread is typically ± 18% — always get 3 quotes.
Dormer loft conversion · week by week
Schedule slips on dependencies — pad each phase by 10–20% for real-world delays.
Loft Conversions quick-view
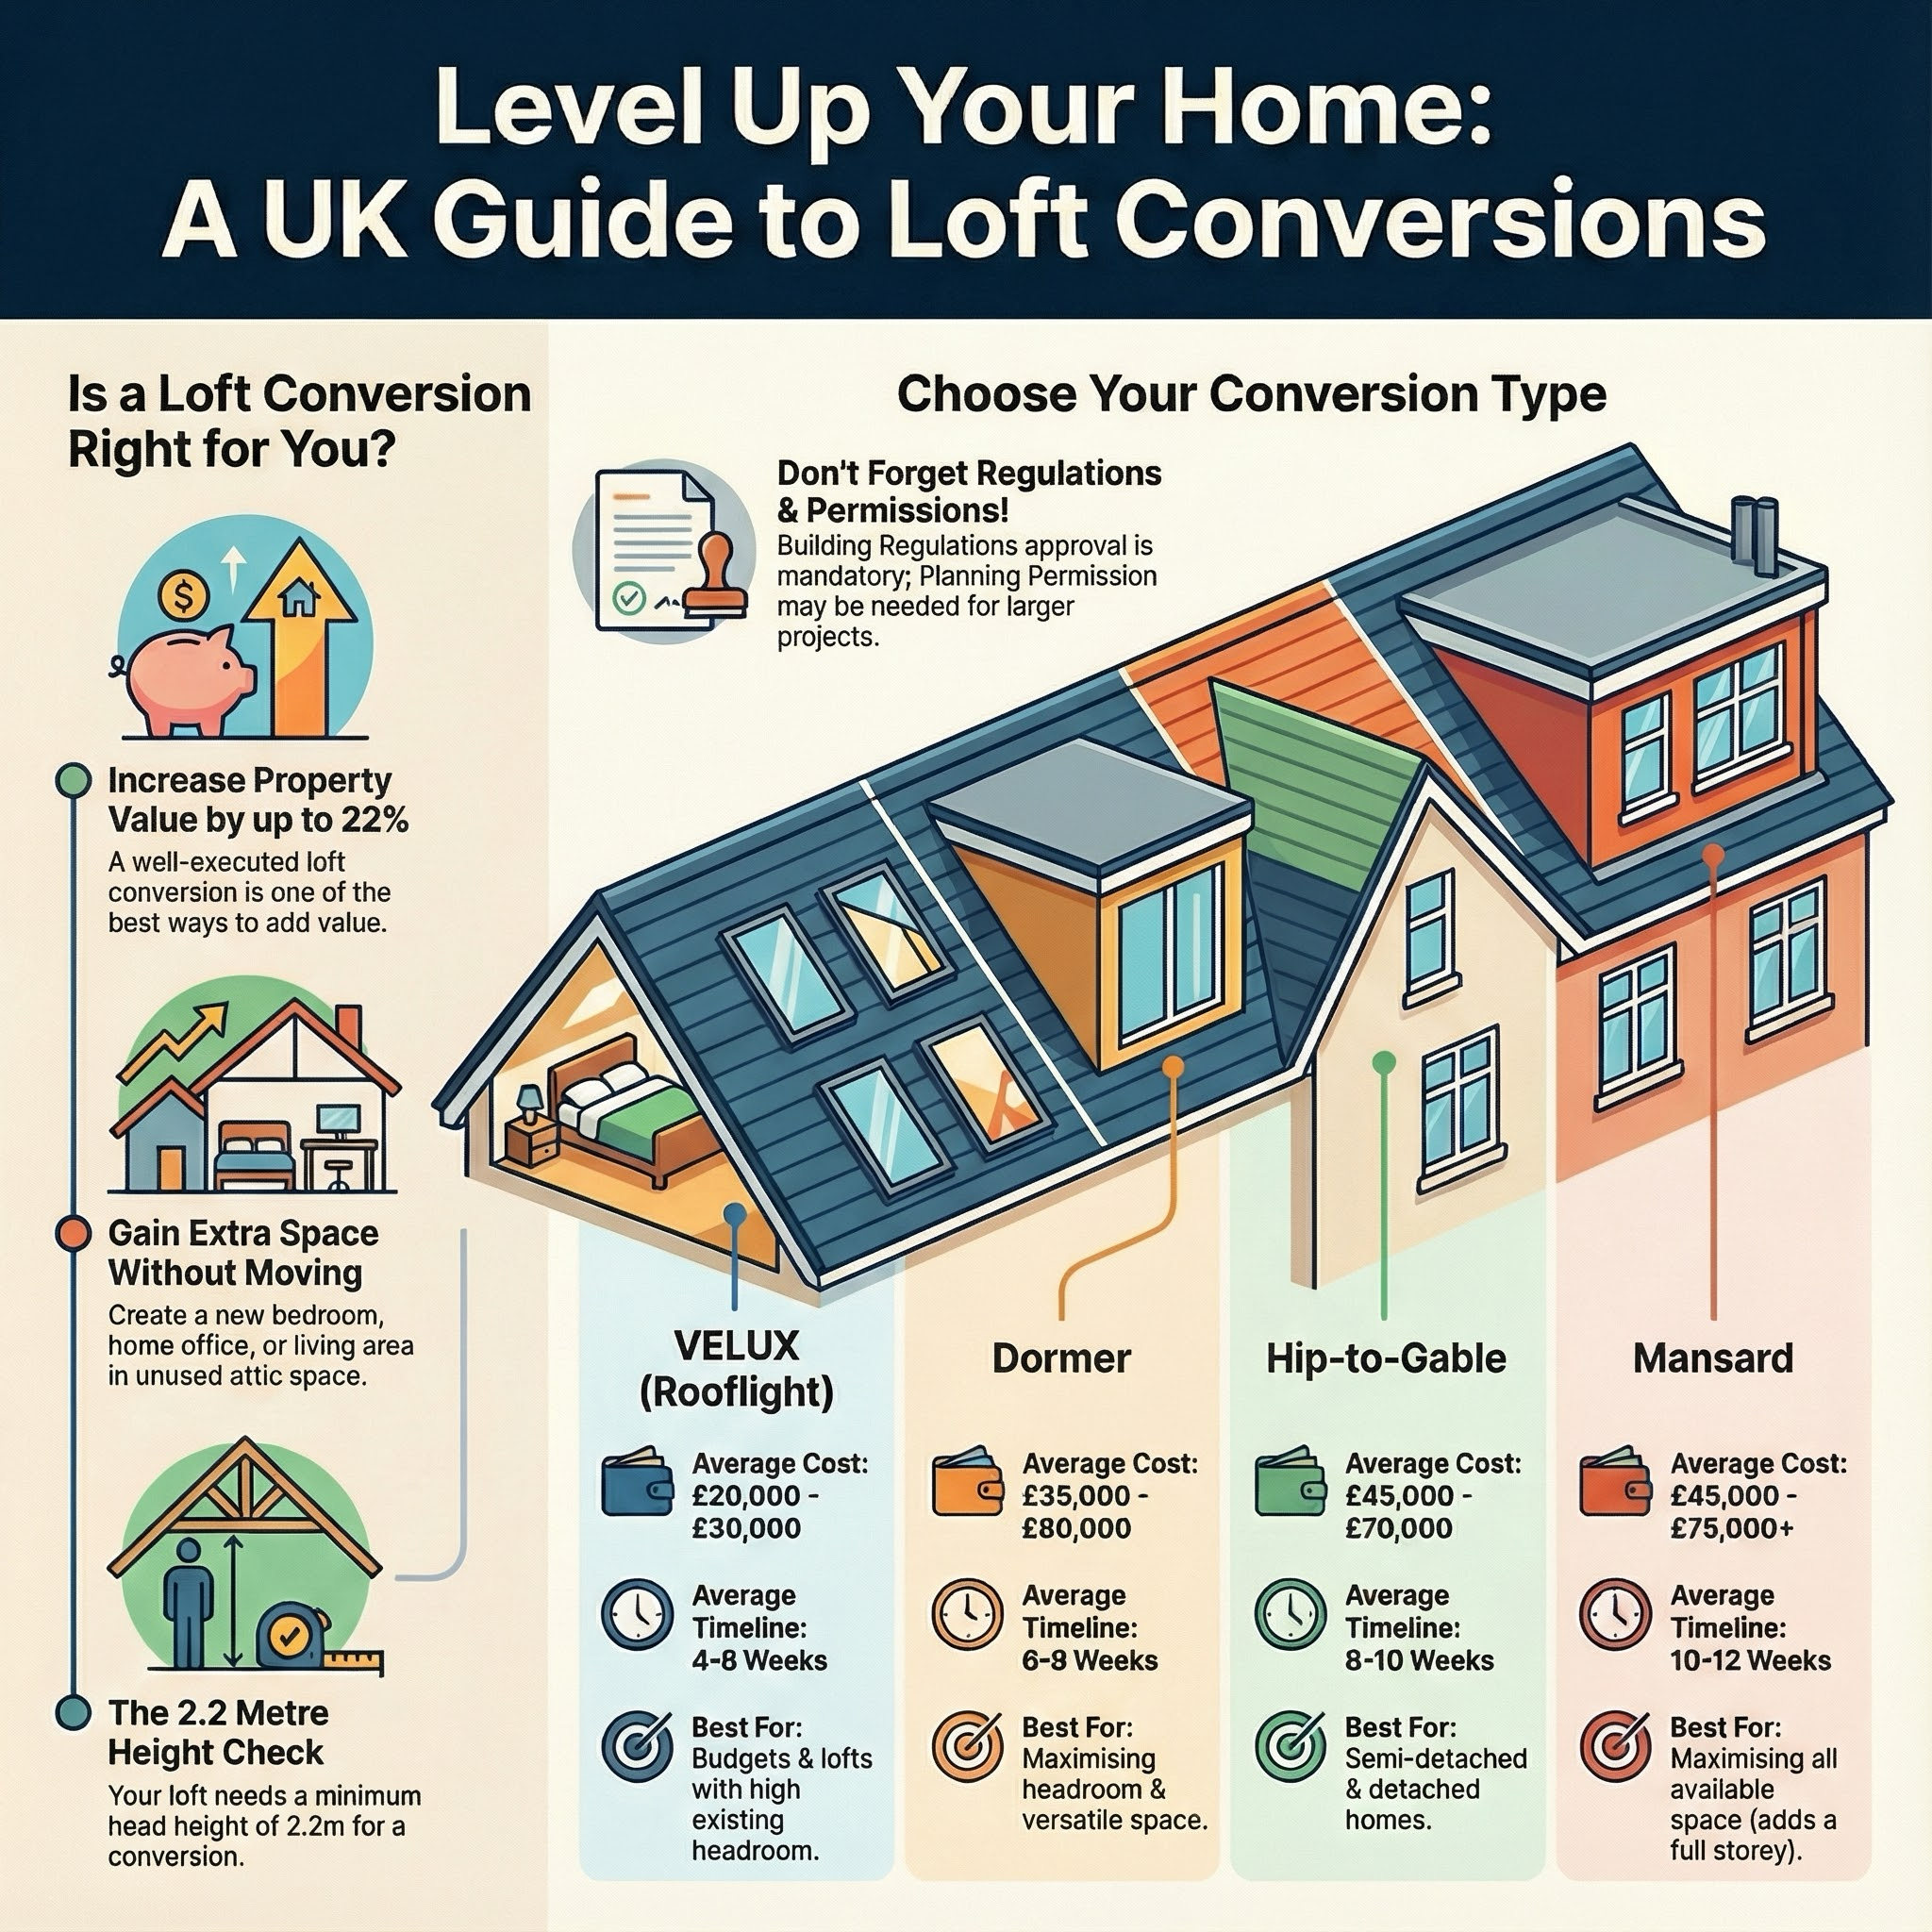
Loft Conversions explained
Hip-to-gable conversion straightens a sloped (hipped) corner of your roof into a vertical gable wall — creating significant additional loft space. Expect to pay £50,000–£80,000 for UK hip-to-gable conversion. Best suited to end-terrace and detached properties.
Structural engineer designs new gable wall. Existing hipped roof removed at that corner. New gable wall built up to roof apex. New roof structure for gable area. Often combined with rear dormer for full loft conversion. Internal loft conversion proceeds as standard.
| Item | Low (£) | High (£) | Notes |
|---|---|---|---|
| Hip-to-gable conversion (smaller) | 45,000 | 65,000 | End-terrace |
| Hip-to-gable + rear dormer combo | 60,000 | 95,000 | Max loft space |
| Double hip-to-gable (detached) | 65,000 | 110,000 | Both sides |
| New gable wall (brickwork) | 5,000 | 12,000 | Cavity wall |
| New roof structure for gable | 3,500 | 8,000 | Trusses, slates, gutters |
| Architect + structural design | 3,500 | 8,000 | 10% of build |
| Match existing brickwork | 0 | 0 | Usually no extra |
Hip-to-gable alone: 4-6 weeks. Combined with dormer/loft conversion: 12-18 weeks total.
Professional only. Major structural change.
Specialist loft conversion company with hip-to-gable experience. Architect for design. Structural engineer for calcs.
Building Regs Part A (structure) — major change. Planning permission usually required (visual change to roofline). Conservation areas restricted.
End-terrace with sloped end roof: yes. Detached with hipped roof: yes. Mid-terrace: no. Modern semi with hipped roof: yes.
Hip-to-gable adds 25-40% more usable loft floor area vs leaving the hip. Significant.
Usually yes — visual change to roofline. Conservation areas usually permission required. Listed buildings consent.
For modern brick: yes from suppliers. For old/heritage brick: salvage from demolitions. Skilled bricklayer matches mortar.
For end-terrace adjacent to neighbour: yes, almost always. £400-£1,500 for surveyor.
Yes — significantly. Combined hip-to-gable + dormer can add 25-30% property value.
This guide was written with AI assistance and is intended for general information only. Prices are estimates based on UK averages and may vary by region. Always get at least three quotes and consult a qualified professional before starting any work.
Ask follow-ups in plain English. The AI explains options, sequencing and what to ask the loft conversions — so you walk in informed.
Installing a loft ladder is one of the most cost-effective ways to unlock hidden storage space in your UK home. Beyond convenience, a professionally fitted ladd...
READ GUIDE →GuideMaintaining the floor boarding in your loft is essential for both safe storage and the structural integrity of your home. Over time, older chipboard can bow, cr...
READ GUIDE →GuideBoarding out your loft is one of the most cost-effective ways to increase your home's storage capacity without the expense of a full conversion. In the UK, wher...
READ GUIDE →GuideInstalling a professional loft ladder is one of the most cost-effective ways to add value and functionality to your UK home. Rather than struggling with a preca...
READ GUIDE →GuideConverting a dusty attic into functional storage is one of the most cost-effective ways to add value and space to a UK home. By utilising the "dead space" above...
READ GUIDE →GuideA faulty loft hatch is more than just a minor inconvenience; it is a primary source of heat loss and a potential safety hazard. In the UK, where energy efficien...
READ GUIDE →