Instant
01 · Ask
Ask the AI a follow-up
Got more questions about loft Conversion Stairs? Describe the bit you're unsure about — the AI explains options, sequencing and what to ask the loft conversions.

Part K-compliant loft stairs — proper rise, going and headroom for a residential loft conversion.
You've read the brief on loft Conversion Stairs. Now lean on us to find the right loft conversions — and stay in control of the job.
Got more questions about loft Conversion Stairs? Describe the bit you're unsure about — the AI explains options, sequencing and what to ask the loft conversions.
Costs, timelines, pitfalls and the right questions to ask before any loft conversions starts on loft Conversion Stairs.
Itemised quotes from up to 3 local loft conversionss on loft Conversion Stairs — so you can compare like-for-like, not lump sums.
Ready when you are
Enter your postcode and get free quotes from local pros.
Four moves that separate a smooth job from a nightmare.
Trying to fit stair in too-small space leads to Part K breach. Bedroom or hallway sometimes eaten.
2m headroom over stair. Some lofts limit this.
Spiral stairs no longer compliant for primary access to habitable rooms.
Stair eats space from existing room (typically bedroom or hallway).
Indicative UK ranges and a typical week-by-week schedule.
By job type
Quote spread is typically ± 18% — always get 3 quotes.
Dormer loft conversion · week by week
Schedule slips on dependencies — pad each phase by 10–20% for real-world delays.
Loft Conversions quick-view
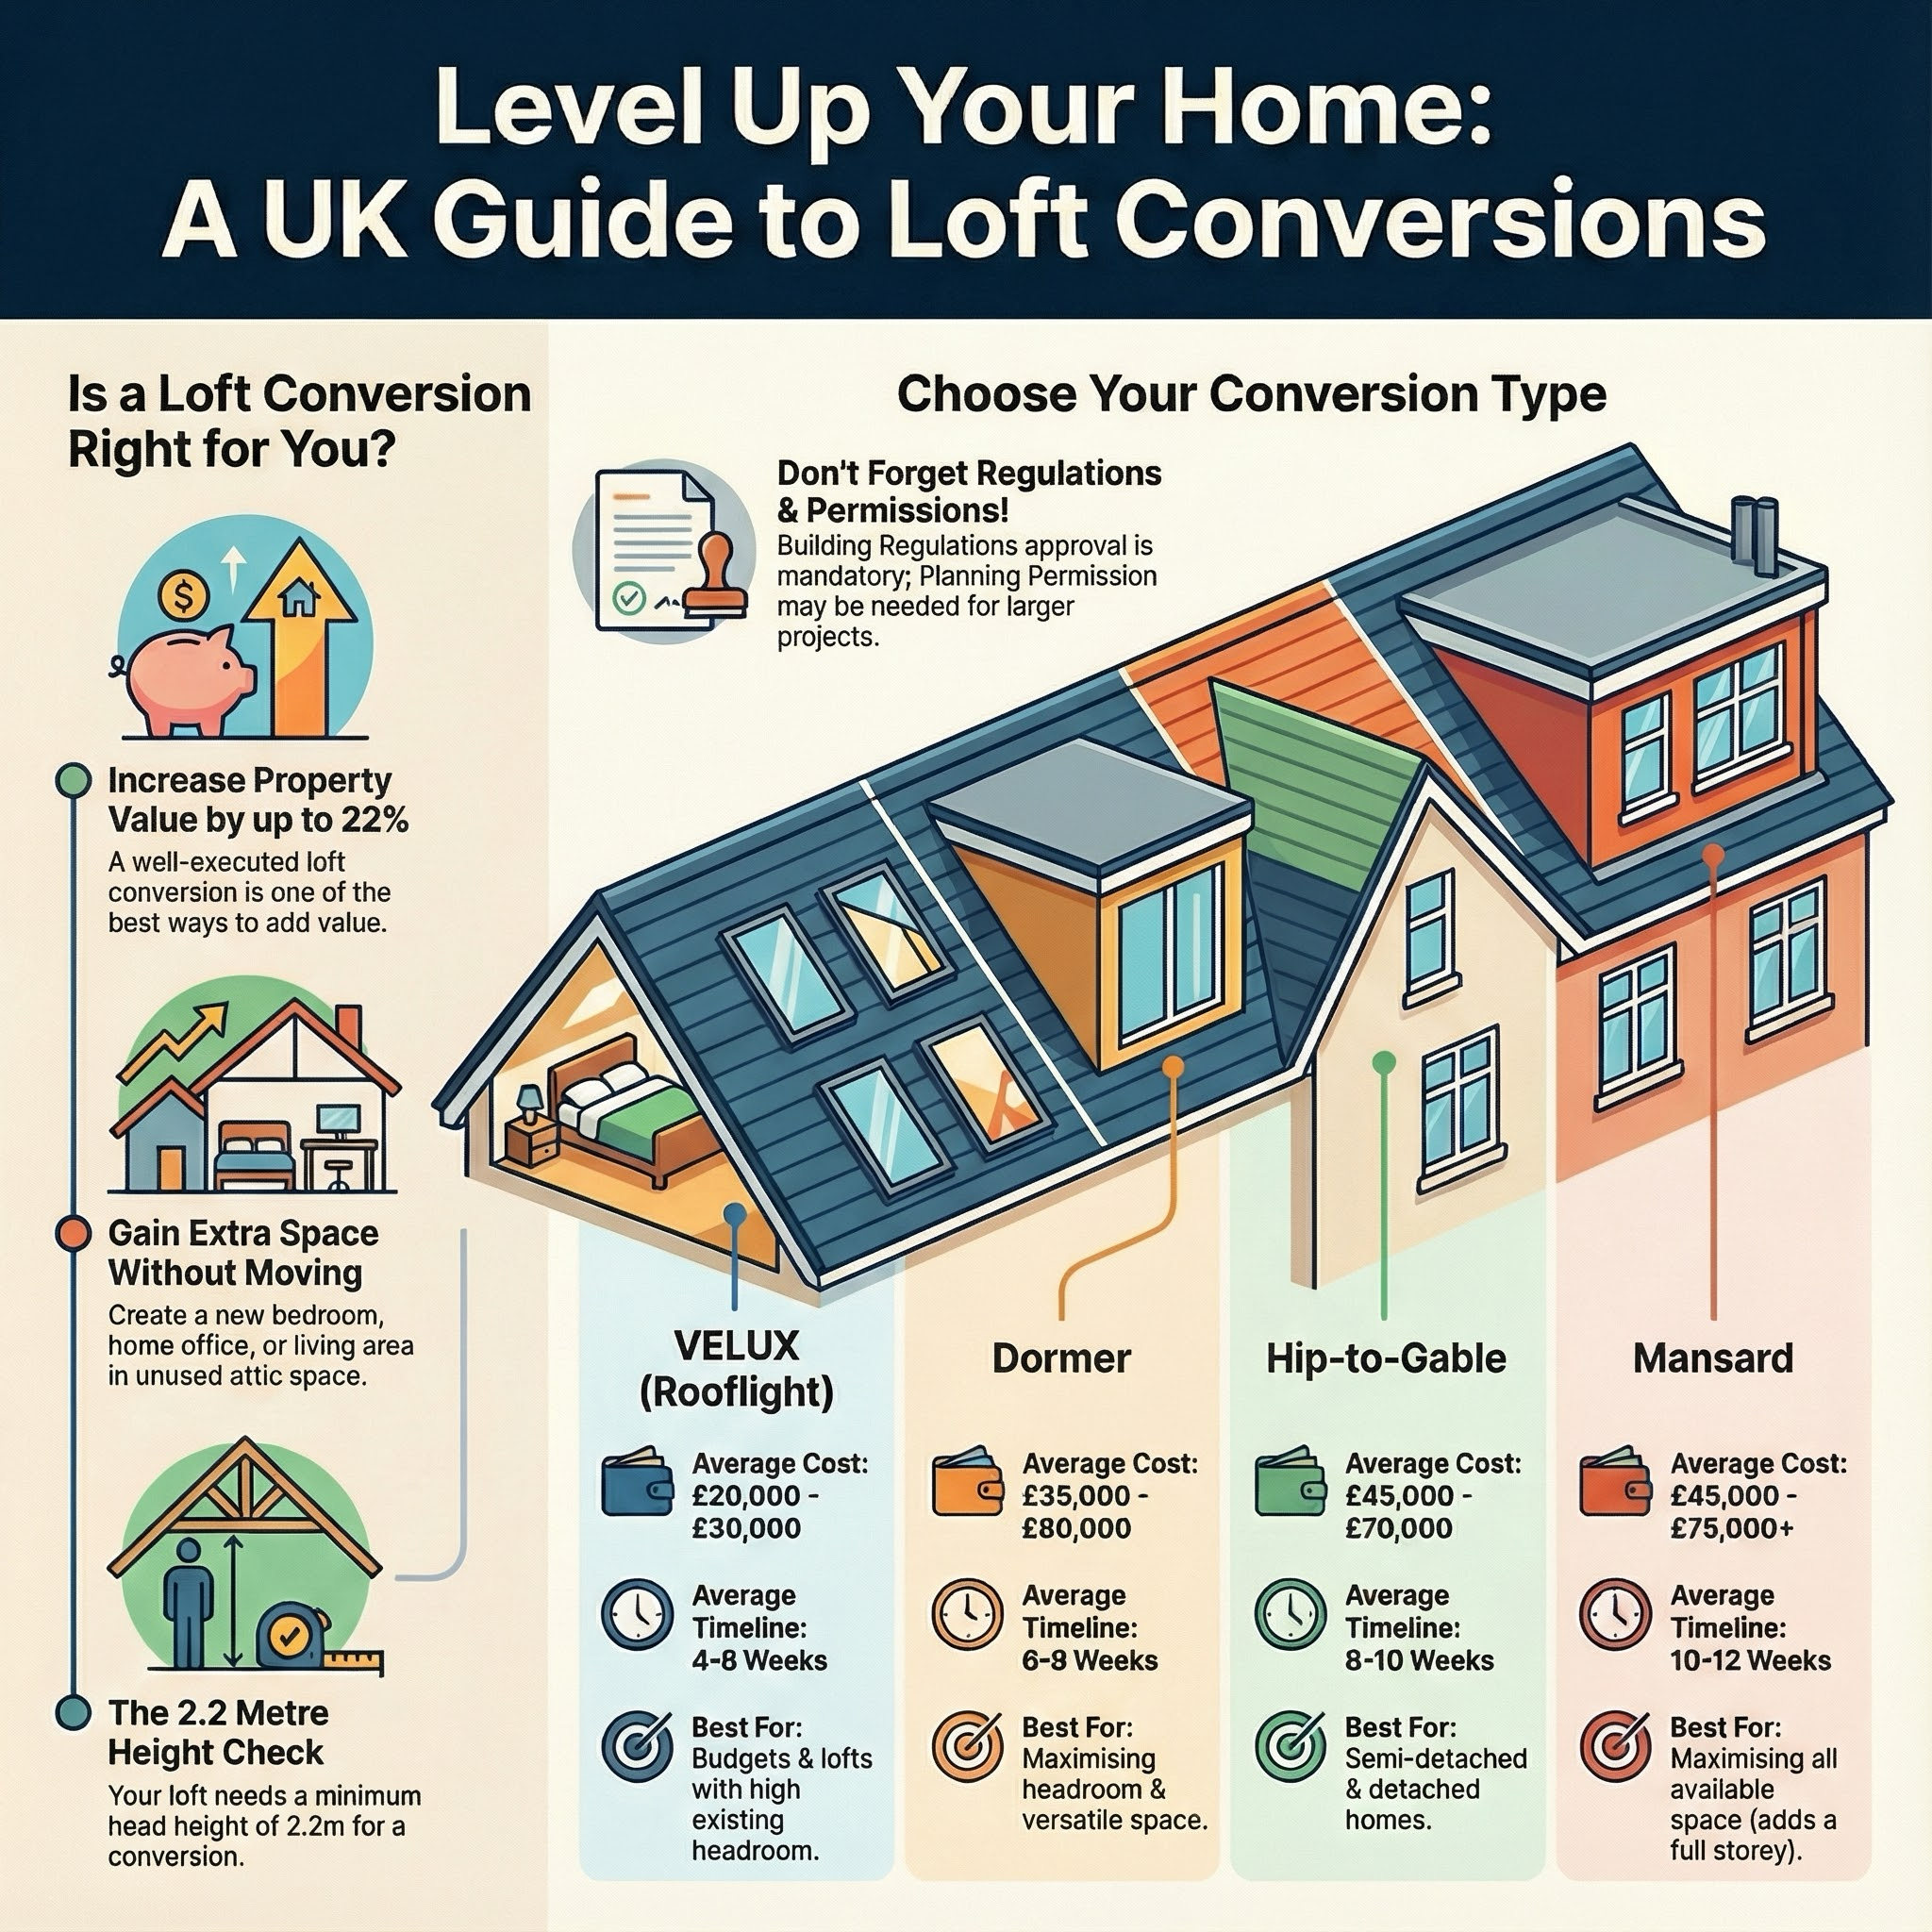
Loft Conversions explained
Loft conversion stairs must comply with Building Regs Part K — minimum 220mm tread, max 220mm rise, max 42° pitch. Standard stair plus landing required. Expect to pay £2,500–£6,500 for UK loft conversion stair installation.
Architect locates stair in existing home. Often eats space from existing room or hallway. Stair manufactured (standard 11-12 risers typical for loft conversion). Installed during conversion. Handrails added (Part K minimum height 900mm). Balustrade with 100mm max gaps.
| Item | Low (£) | High (£) | Notes |
|---|---|---|---|
| Standard loft staircase (pine) | 1,500 | 3,500 | Stock or made-to-measure |
| Oak/hardwood staircase | 3,000 | 6,500 | Premium |
| Bespoke staircase | 4,500 | 15,000 | Custom design |
| Steel or industrial design | 3,500 | 8,500 | Modern aesthetic |
| Glass balustrade | +£500 | +£2,500 | Premium |
| Install labour | 500 | 1,500 | 1-2 days |
| Make-good of opening below | 500 | 2,500 | If altering existing room |
Install: 1-2 days. Plus 4-8 weeks lead time on bespoke.
Professional only. Part K compliance critical for Building Regs approval.
Specialist staircase company or experienced joiner. Loft conversion specialist usually includes. Verify Part K compliance.
Approved Document Part K: minimum 220mm tread, max 220mm rise, max 42° pitch, 2m headroom (sometimes 1.9m with concessions), handrails 900mm minimum, balustrade 100mm gap max.
Minimum: 850-900mm wide stair, 2m headroom, max 42° pitch, max 220mm rise. Pine standard, hardwood premium.
Typically eats top of existing landing or steals space from one bedroom. Architect plans optimal location.
Standard straight staircase: best. Half-landing: where space limited. Spiral or alternating-tread: NOT Part K compliant for loft conversion primary access.
Yes — premium installations. Toughened safety glass to 1.1m height. Adds £500-£2,500.
Pine: 25-40 years. Oak: 100+ years. Tread surfaces may need refinishing every 15-25 years.
Bespoke design + manufacture: £4,500-£15,000. Worth it for premium homes where staircase is a feature.
This guide was written with AI assistance and is intended for general information only. Prices are estimates based on UK averages and may vary by region. Always get at least three quotes and consult a qualified professional before starting any work.
Ask follow-ups in plain English. The AI explains options, sequencing and what to ask the loft conversions — so you walk in informed.
Installing a loft ladder is one of the most cost-effective ways to unlock hidden storage space in your UK home. Beyond convenience, a professionally fitted ladd...
READ GUIDE →GuideMaintaining the floor boarding in your loft is essential for both safe storage and the structural integrity of your home. Over time, older chipboard can bow, cr...
READ GUIDE →GuideBoarding out your loft is one of the most cost-effective ways to increase your home's storage capacity without the expense of a full conversion. In the UK, wher...
READ GUIDE →GuideInstalling a professional loft ladder is one of the most cost-effective ways to add value and functionality to your UK home. Rather than struggling with a preca...
READ GUIDE →GuideConverting a dusty attic into functional storage is one of the most cost-effective ways to add value and space to a UK home. By utilising the "dead space" above...
READ GUIDE →GuideA faulty loft hatch is more than just a minor inconvenience; it is a primary source of heat loss and a potential safety hazard. In the UK, where energy efficien...
READ GUIDE →