Instant
01 · Ask
Ask the AI a follow-up
Got more questions about loft Conversion Ventilation? Describe the bit you're unsure about — the AI explains options, sequencing and what to ask the loft conversions.

Part F-compliant ventilation for loft conversion — trickle vents, extract fans and proper crossflow.
You've read the brief on loft Conversion Ventilation. Now lean on us to find the right loft conversions — and stay in control of the job.
Got more questions about loft Conversion Ventilation? Describe the bit you're unsure about — the AI explains options, sequencing and what to ask the loft conversions.
Costs, timelines, pitfalls and the right questions to ask before any loft conversions starts on loft Conversion Ventilation.
Itemised quotes from up to 3 local loft conversionss on loft Conversion Ventilation — so you can compare like-for-like, not lump sums.
Ready when you are
Enter your postcode and get free quotes from local pros.
Four moves that separate a smooth job from a nightmare.
Insulation not continuous at eaves. Condensation forms on cold walls/ceiling.
Cheap installs skimp on vents. Total area must meet Part F.
En-suite without extractor causes mould in months. Mandatory.
Excessive sealing causes condensation in roof space.
Indicative UK ranges and a typical week-by-week schedule.
By job type
Quote spread is typically ± 18% — always get 3 quotes.
Dormer loft conversion · week by week
Schedule slips on dependencies — pad each phase by 10–20% for real-world delays.
Loft Conversions quick-view
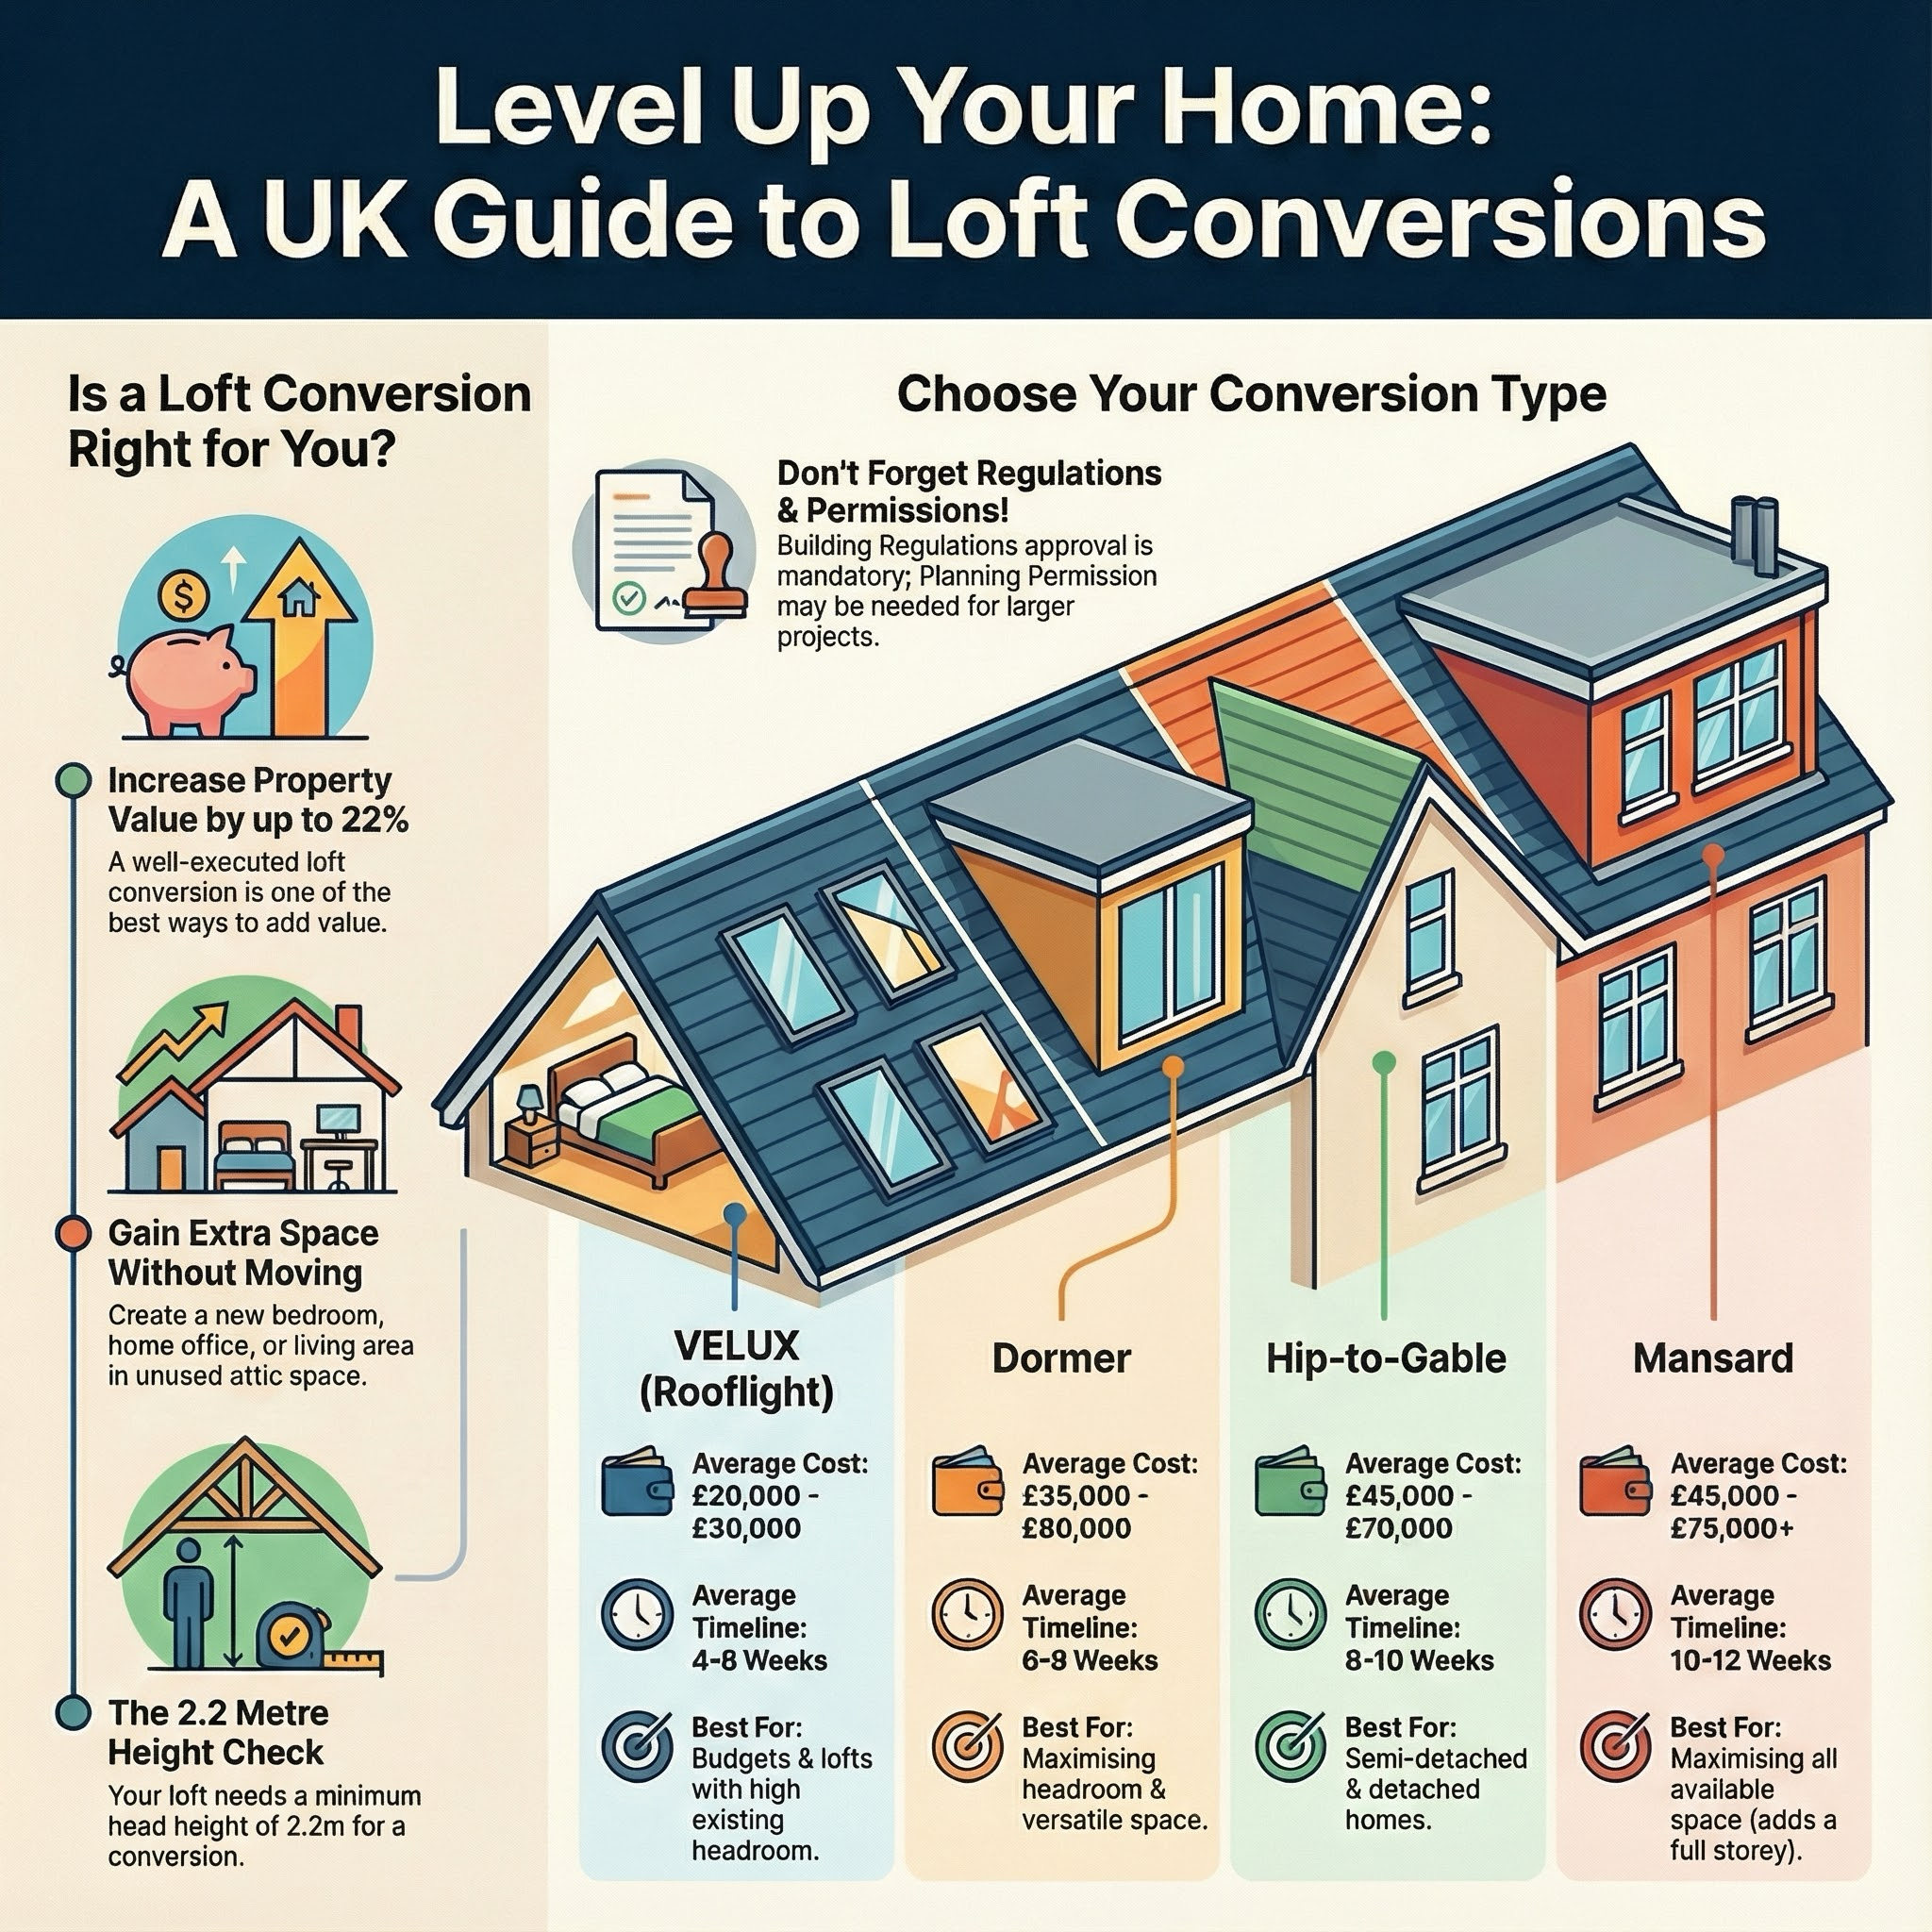
Loft Conversions explained
Loft conversions need proper ventilation to prevent condensation and meet Building Regs Part F. Expect to pay £400–£3,500 for UK loft conversion ventilation.
Trickle vents in all opening windows (background ventilation). Bathroom extractor mandatory if en-suite. Roof ventilation maintained at eaves/ridge (existing) or new system in mansard. MVHR (mechanical ventilation with heat recovery) increasingly common for premium installations.
| Item | Low (£) | High (£) | Notes |
|---|---|---|---|
| Trickle vents (per window) | 10 | 40 | Built-in to new windows |
| Bathroom extractor humidistat | 150 | 400 | Mandatory for en-suite |
| Roof vent (passive ridge or eave) | 200 | 800 | For tile roof venting |
| MVHR system loft only | 1,500 | 3,500 | For larger conversion |
| PIV (positive input ventilation) | 500 | 1,200 | Whole-house option |
| Cold-bridge management | 500 | 2,000 | Insulation continuity |
| Standard ventilation total | 400 | 1,500 | Per loft conversion |
Standard ventilation: 1 day. MVHR install: 2-3 days.
Ventilation specialist or general builder during conversion. MVHR specialist for premium.
Loft conversion company includes ventilation. MVHR specialist (Nuaire, Vent-Axia) for advanced systems.
Building Regs Part F: minimum 5,000mm² ventilation per m² floor area. Bathroom extractor mandatory if en-suite. Trickle vents in opening windows.
Yes for en-suite. Without extractor: mould in months. Humidistat-controlled (turns on with moisture) is best.
For premium installations with high airtightness: yes. For standard loft: trickle vents + extractor sufficient.
Part F minimum: 5,000mm² per m². Typical bedroom (15m²): 75,000mm² total. Spread across window vents.
Dormer breaks roof airflow. Needs new ventilation strategy. Architect/builder addresses during design.
Loft hatch should be airtight when closed but allow access. Insulated hatch with rubber seal.
Loft conversion adds heated volume. Heat pump or boiler may need upsize. Check with installer.
This guide was written with AI assistance and is intended for general information only. Prices are estimates based on UK averages and may vary by region. Always get at least three quotes and consult a qualified professional before starting any work.
Ask follow-ups in plain English. The AI explains options, sequencing and what to ask the loft conversions — so you walk in informed.
Installing a loft ladder is one of the most cost-effective ways to unlock hidden storage space in your UK home. Beyond convenience, a professionally fitted ladd...
READ GUIDE →GuideMaintaining the floor boarding in your loft is essential for both safe storage and the structural integrity of your home. Over time, older chipboard can bow, cr...
READ GUIDE →GuideBoarding out your loft is one of the most cost-effective ways to increase your home's storage capacity without the expense of a full conversion. In the UK, wher...
READ GUIDE →GuideInstalling a professional loft ladder is one of the most cost-effective ways to add value and functionality to your UK home. Rather than struggling with a preca...
READ GUIDE →GuideConverting a dusty attic into functional storage is one of the most cost-effective ways to add value and space to a UK home. By utilising the "dead space" above...
READ GUIDE →GuideA faulty loft hatch is more than just a minor inconvenience; it is a primary source of heat loss and a potential safety hazard. In the UK, where energy efficien...
READ GUIDE →