Instant
01 · Ask
Ask the AI a follow-up
Got more questions about loft Floor Strengthening? Describe the bit you're unsure about — the AI explains options, sequencing and what to ask the loft conversions.

Joists sistered or replaced for loft conversion or heavy storage — designed to engineer's loads.
You've read the brief on loft Floor Strengthening. Now lean on us to find the right loft conversions — and stay in control of the job.
Got more questions about loft Floor Strengthening? Describe the bit you're unsure about — the AI explains options, sequencing and what to ask the loft conversions.
Costs, timelines, pitfalls and the right questions to ask before any loft conversions starts on loft Floor Strengthening.
Itemised quotes from up to 3 local loft conversionss on loft Floor Strengthening — so you can compare like-for-like, not lump sums.
Ready when you are
Enter your postcode and get free quotes from local pros.
Four moves that separate a smooth job from a nightmare.
Old ceiling joists (100mm × 50mm) often inadequate. Sister joists or replacement needed.
Cheap install gives squeaks. Use construction adhesive plus screws.
Requires careful planning. Joist hangers from steel.
Movement during work can crack plaster below. Builders should brace.
Indicative UK ranges and a typical week-by-week schedule.
By job type
Quote spread is typically ± 18% — always get 3 quotes.
Dormer loft conversion · week by week
Schedule slips on dependencies — pad each phase by 10–20% for real-world delays.
Loft Conversions quick-view
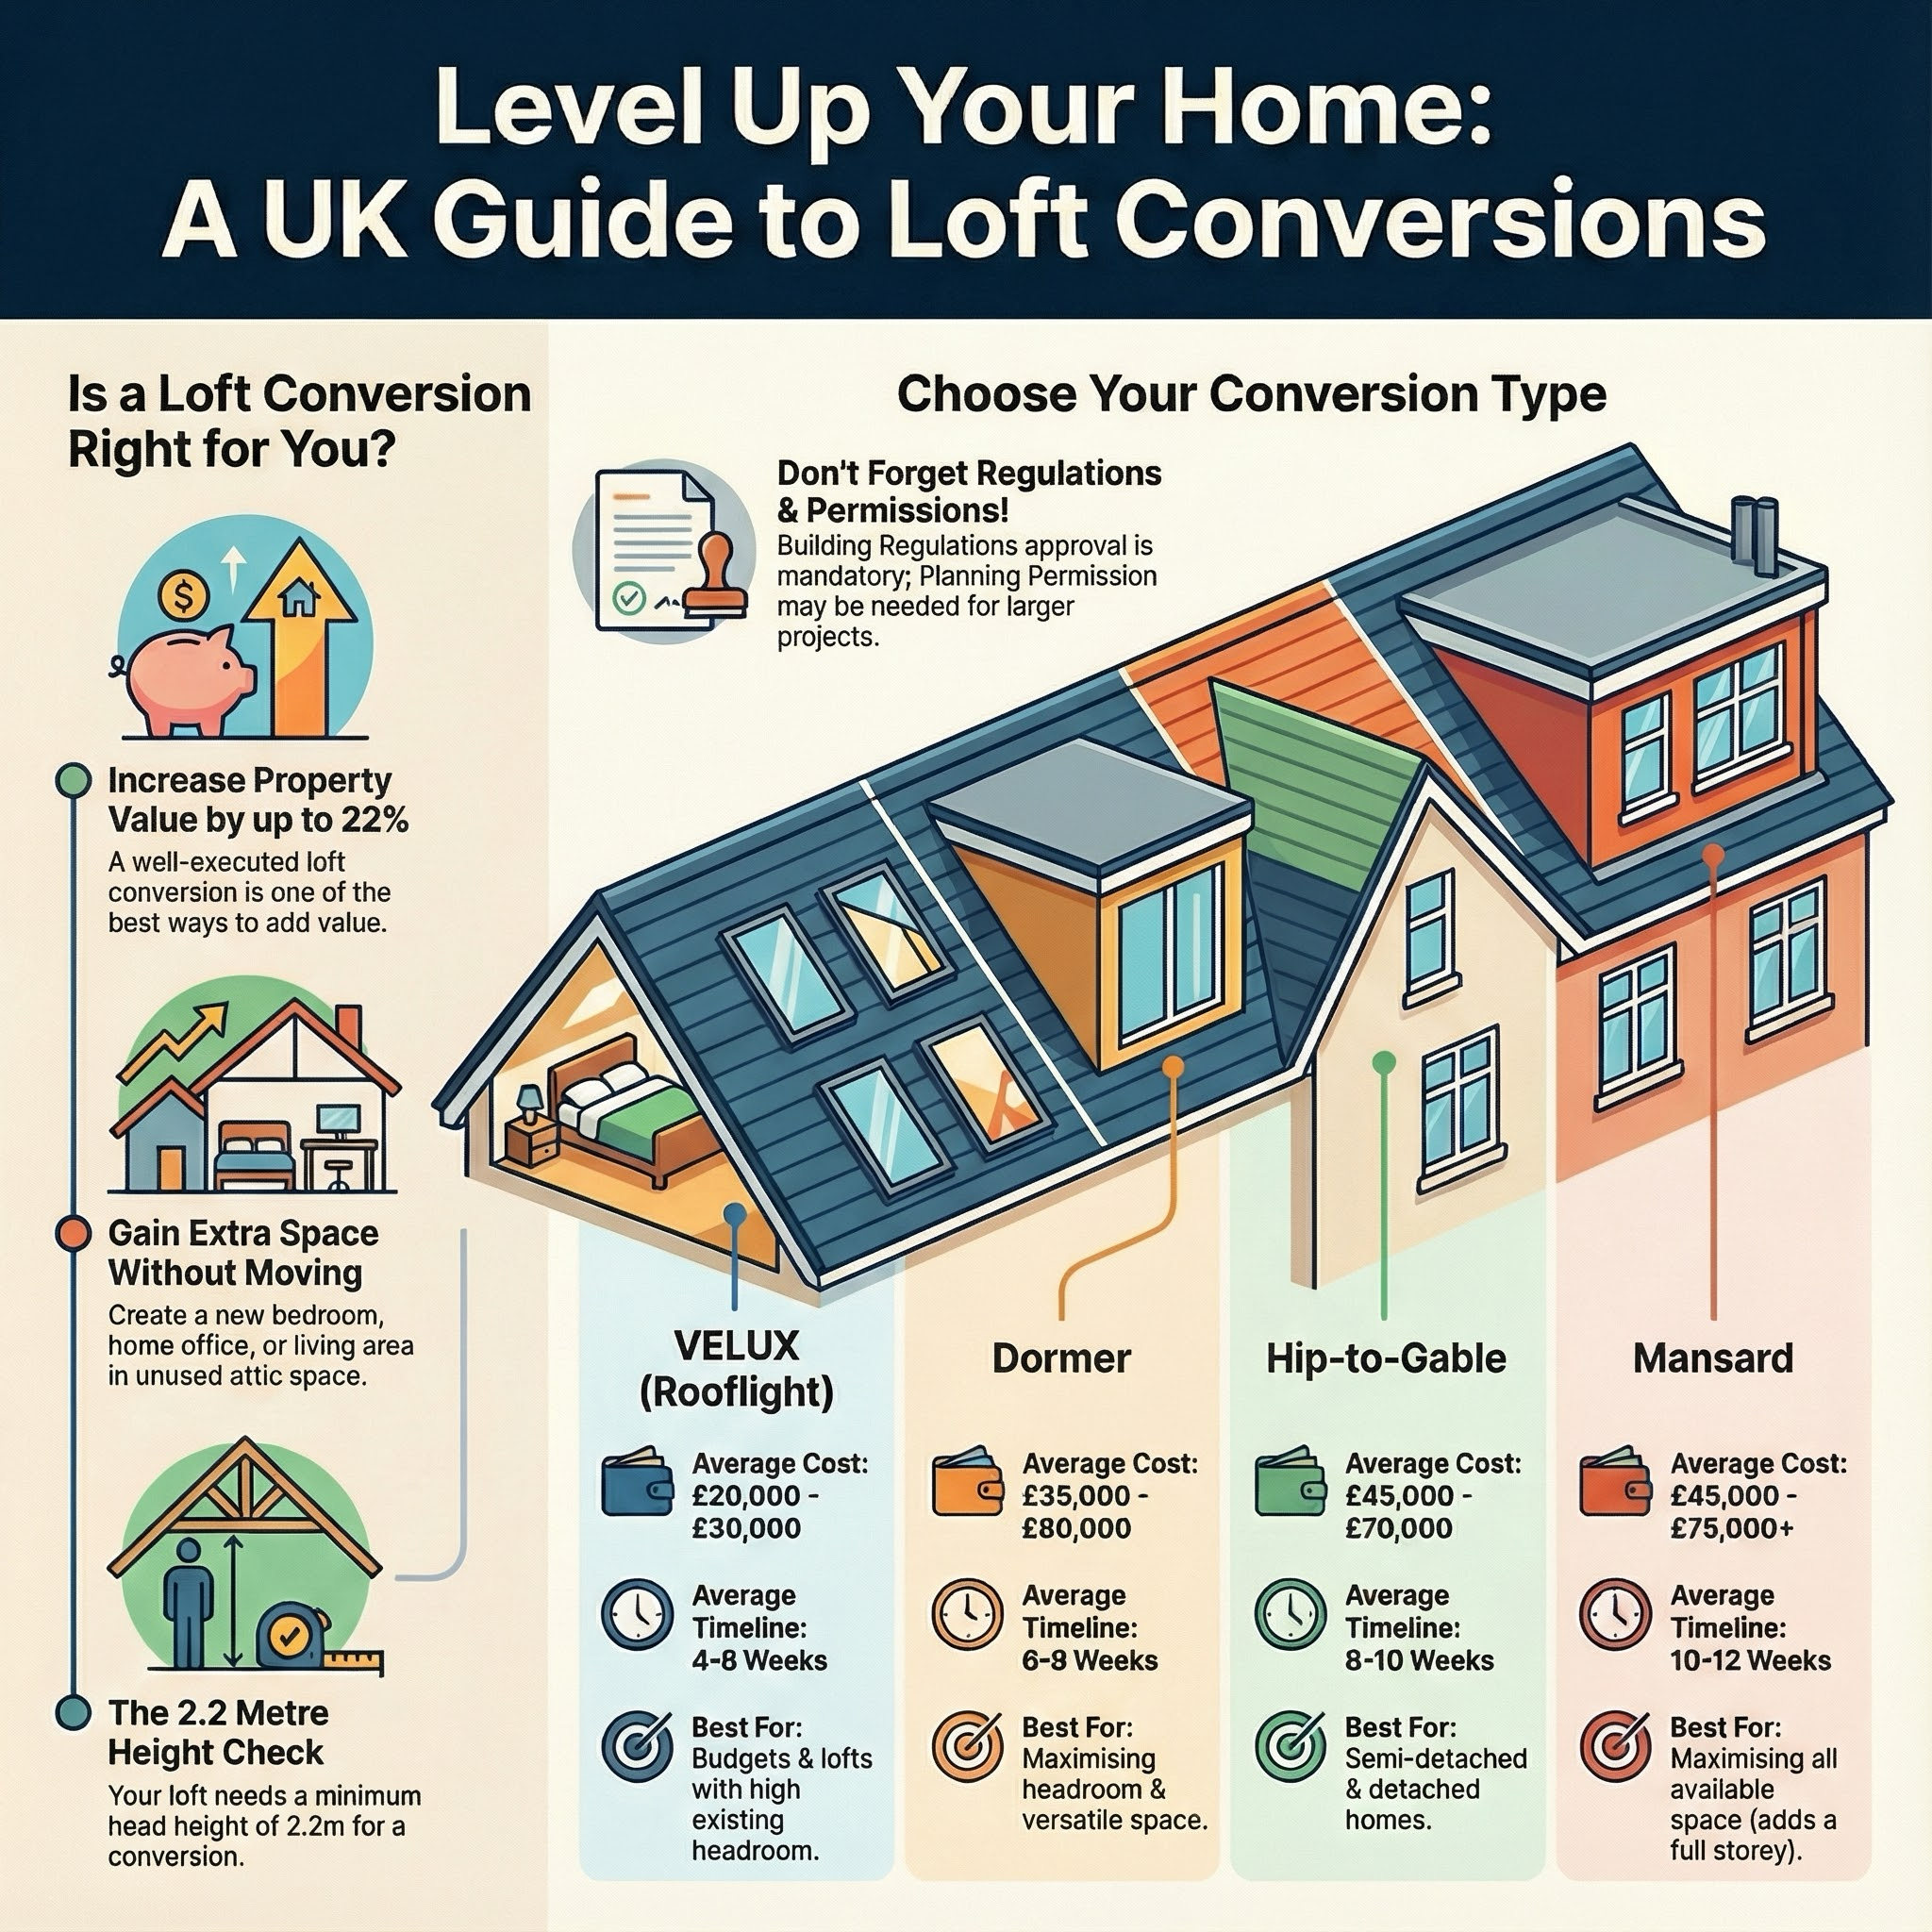
Loft Conversions explained
Loft floors typically need strengthening for habitable use. Original ceiling joists support plaster ceiling below — not human loads. Expect to pay £2,500–£8,500 for UK loft floor strengthening as part of conversion.
Structural engineer designs reinforcement. Sister joists alongside existing (double up). Steel beams may be needed for major span. Engineered joists (I-beams) common for new floor. New joists support 1.5 kN/m² (Building Regs minimum for habitable). Flooring goes over new joists.
| Item | Low (£) | High (£) | Notes |
|---|---|---|---|
| Sister joists added per m² | 30 | 80 | Reinforcing existing |
| Engineered I-beam joists per m² | 40 | 120 | New floor system |
| Steel RSJ for span | 800 | 3,500 | Per beam |
| Structural engineer fees | 500 | 2,500 | For calc and design |
| Floor strengthening typical (25m²) | 2,500 | 6,500 | Standard loft |
| Large loft (50m²+) | 4,500 | 12,000 | More material |
| Including new chipboard floor | +£300 | +£1,500 | Standard flooring |
Floor strengthening: 3-5 days. Part of overall loft conversion.
Professional only. Structural calc required.
Specialist loft conversion company or experienced builder. Structural engineer for calcs.
Building Regs Part A — structural compliance. Floor must support 1.5 kN/m² (habitable use). Structural calcs by chartered engineer.
Original joists designed to support plaster ceiling (light load). Habitable use needs 1.5 kN/m² minimum — much higher.
Sister: cheaper, alongside existing. Replace with engineered I-beam: more disruptive but enables large open spans.
Open-plan large rooms (4m+ span). Above existing load-bearing walls. Where you remove internal walls.
Possibly — fixings through ceiling. Builder should mask and repair after.
Common in cheap work. Use construction adhesive plus screws (not nails). Pre-drill if needed.
Without strengthening: not habitable, can't sell, Building Regs breach. Floor strengthening essential.
This guide was written with AI assistance and is intended for general information only. Prices are estimates based on UK averages and may vary by region. Always get at least three quotes and consult a qualified professional before starting any work.
Ask follow-ups in plain English. The AI explains options, sequencing and what to ask the loft conversions — so you walk in informed.
Installing a loft ladder is one of the most cost-effective ways to unlock hidden storage space in your UK home. Beyond convenience, a professionally fitted ladd...
READ GUIDE →GuideMaintaining the floor boarding in your loft is essential for both safe storage and the structural integrity of your home. Over time, older chipboard can bow, cr...
READ GUIDE →GuideBoarding out your loft is one of the most cost-effective ways to increase your home's storage capacity without the expense of a full conversion. In the UK, wher...
READ GUIDE →GuideInstalling a professional loft ladder is one of the most cost-effective ways to add value and functionality to your UK home. Rather than struggling with a preca...
READ GUIDE →GuideConverting a dusty attic into functional storage is one of the most cost-effective ways to add value and space to a UK home. By utilising the "dead space" above...
READ GUIDE →GuideA faulty loft hatch is more than just a minor inconvenience; it is a primary source of heat loss and a potential safety hazard. In the UK, where energy efficien...
READ GUIDE →