Instant
01 · Ask
Ask the AI a follow-up
Got more questions about dining Patio — Sizing & Design UK? Describe the bit you're unsure about — the AI explains options, sequencing and what to ask the patios.

How big to make a patio for outdoor dining — 6, 8 or 12-seater table plus circulation.
You've read the brief on dining Patio — Sizing & Design UK. Now lean on us to find the right patios — and stay in control of the job.
Got more questions about dining Patio — Sizing & Design UK? Describe the bit you're unsure about — the AI explains options, sequencing and what to ask the patios.
Costs, timelines, pitfalls and the right questions to ask before any patios starts on dining Patio — Sizing & Design UK.
Itemised quotes from up to 3 local patioss on dining Patio — Sizing & Design UK — so you can compare like-for-like, not lump sums.
Ready when you are
Enter your postcode and get free quotes from local pros.
Four moves that separate a smooth job from a nightmare.
— table fits but chairs hit boundaries. Plan for chair pull-out.
— gravel/pebbles allow chair legs to sink.
— UK weather limits use without shelter.
— evening dining needs proper lighting plan.
Indicative UK ranges and a typical week-by-week schedule.
By job type
Quote spread is typically ± 18% — always get 3 quotes.
30 m² patio install · week by week
Schedule slips on dependencies — pad each phase by 10–20% for real-world delays.
Patios quick-view
Patios explained
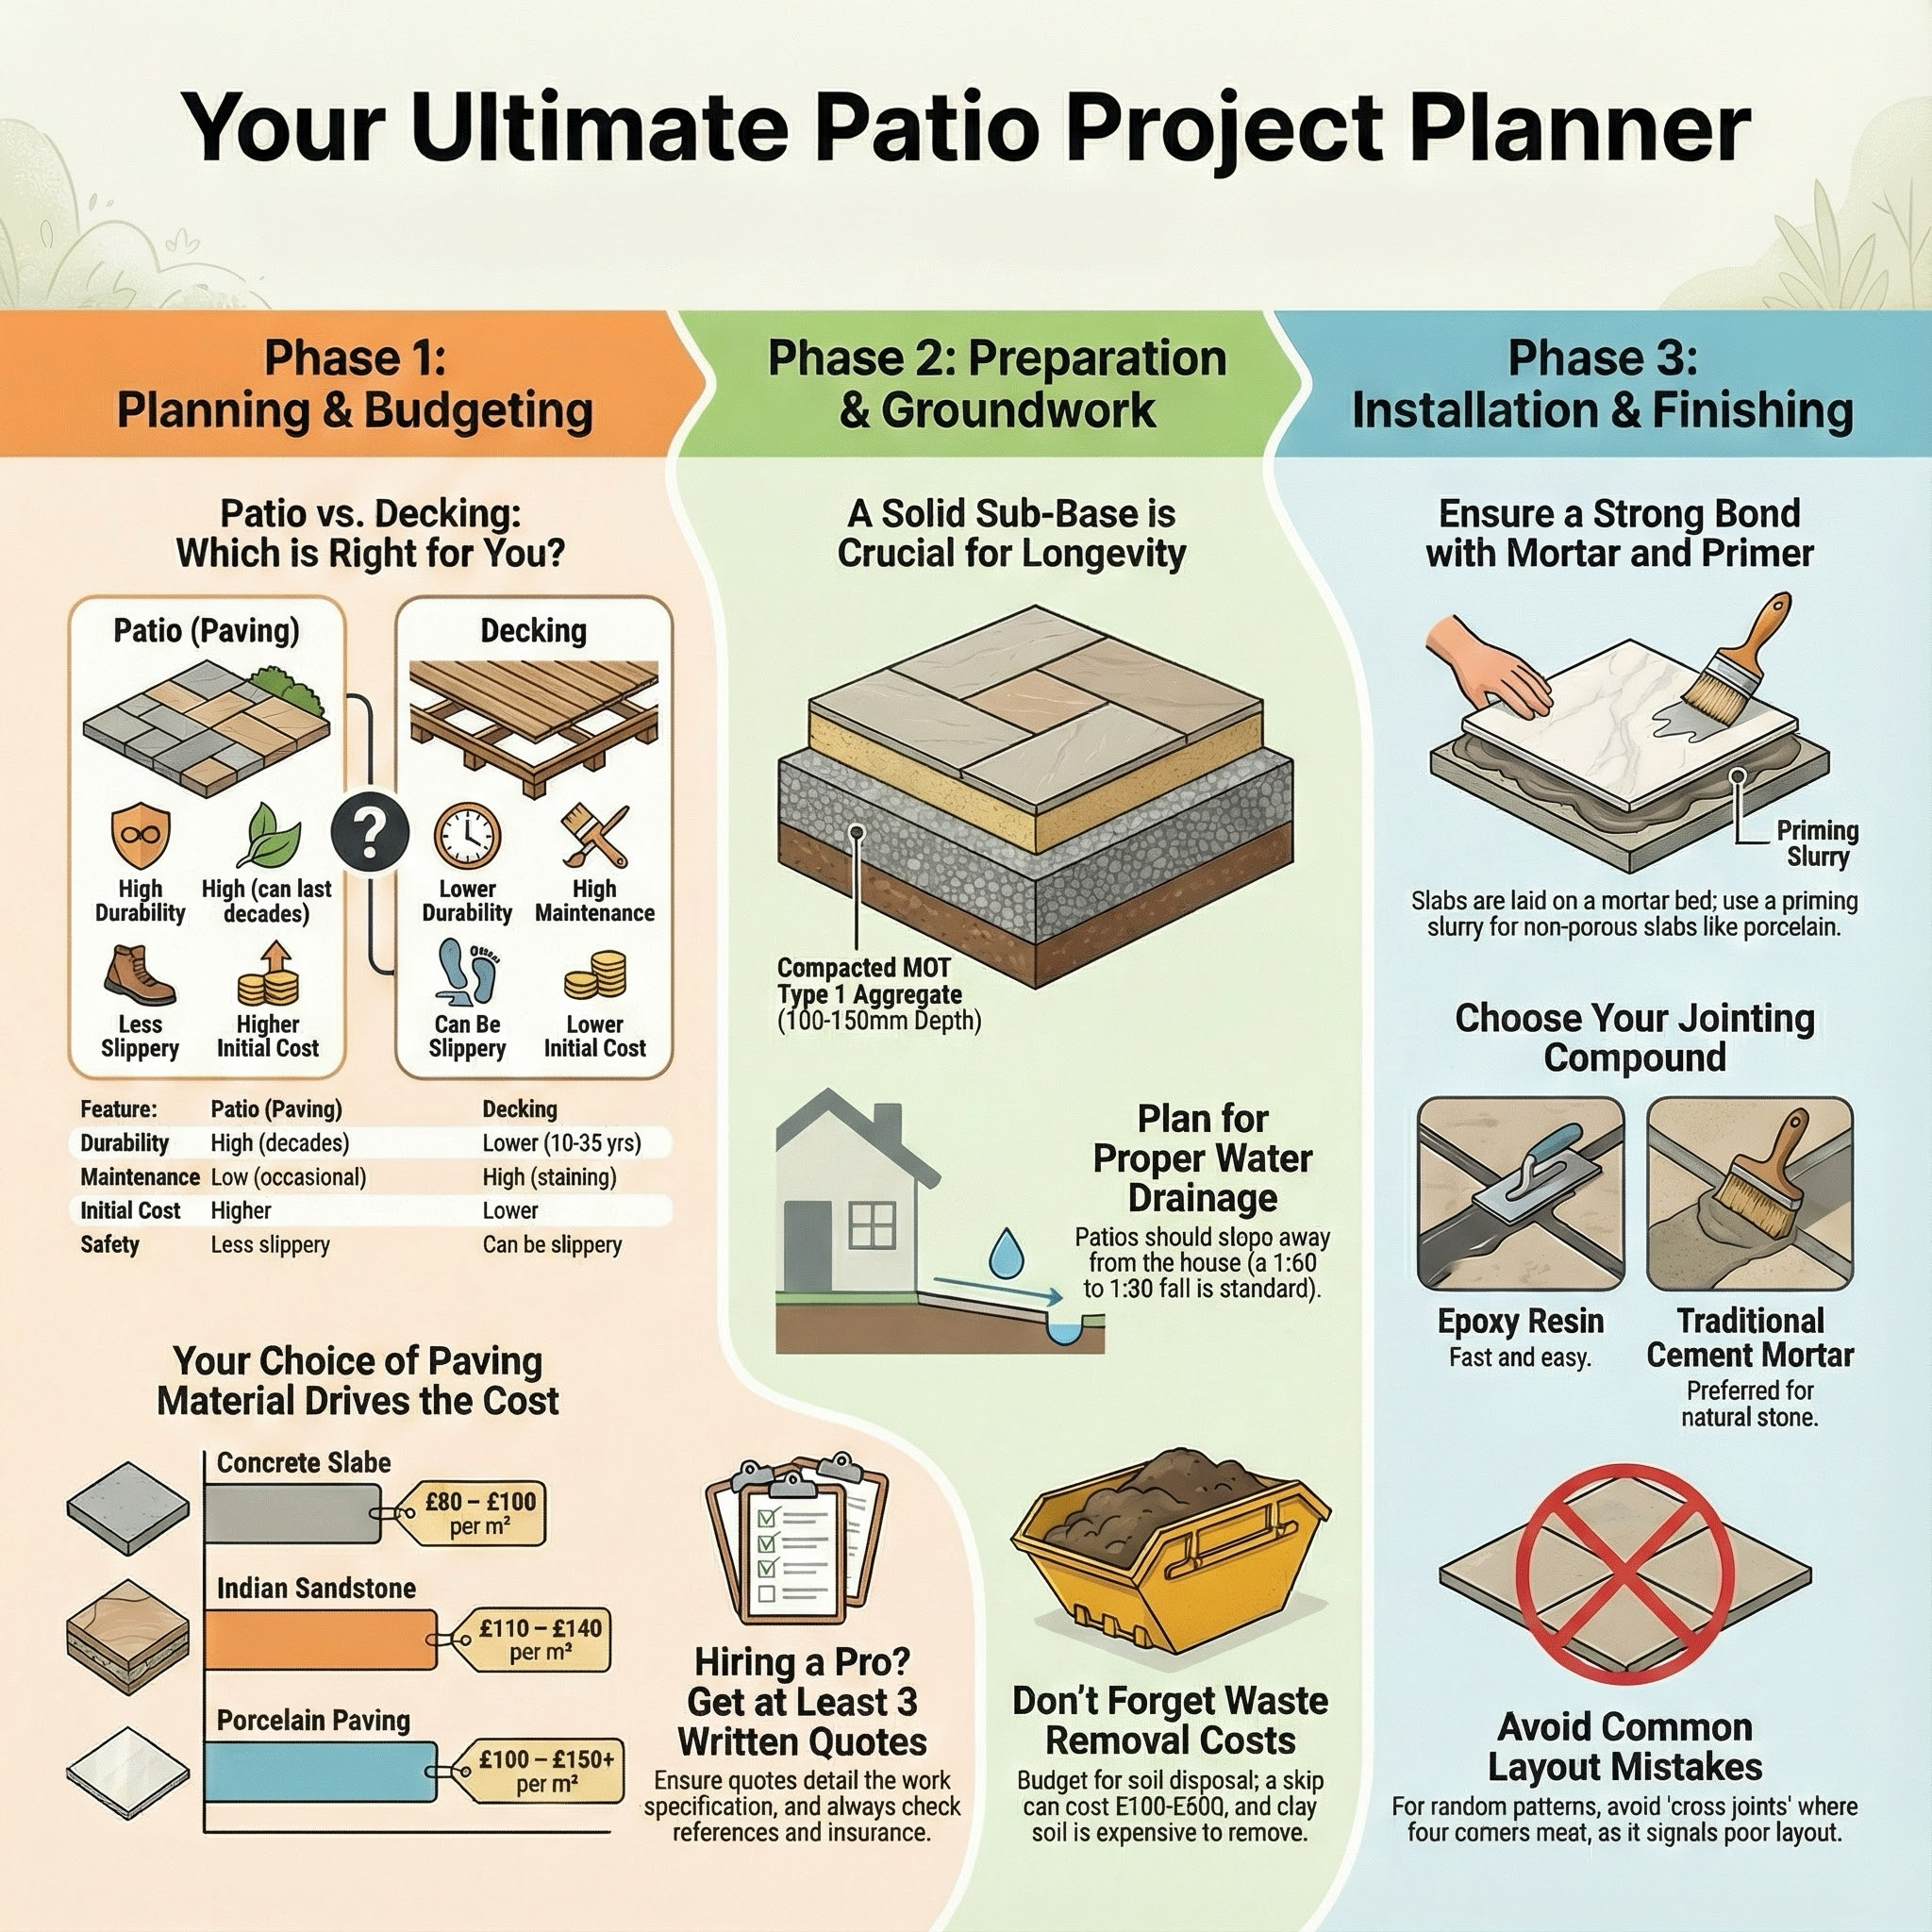
A dining patio is a specific use-case: enough space for a table, chairs that can be pulled out, and circulation around the seated diners. Getting the sizing right is the difference between a comfortable outdoor meal and a cramped one. This guide covers what dining patios cost in 2026, the sizing required for different group sizes, and the practical design considerations.
UK research suggests most homeowners undersize their dining patios — table fits, but chairs touch walls when pushed back. Plan for chair clearance.
| Diners | Min area | Comfortable | Install cost |
|---|---|---|---|
| 4 diners (1m table) | 9 m² | 12 m² | £1,500–£3,500 |
| 6 diners (1.5m table) | 13 m² | 16 m² | £2,200–£5,000 |
| 8 diners (2m table) | 16 m² | 20 m² | £2,800–£6,500 |
| 10+ diners | 20 m² | 25 m²+ | £3,500–£8,000+ |
Rule of thumb: table footprint × 2.5 = comfortable patio size for that table.
Standard dining patios are similar to any patio install — DIY for small areas, professional for larger.
Minimum: table size + 800 mm clear on each side for chairs pulled out. Comfortable: + 1,200 mm for circulation behind.
Smooth-sawn natural stone or porcelain — chair legs slide smoothly, easy to clean dropped food.
Movable for flexibility (push aside when not in use). Fixed for permanence and stability. Both have merits.
Very — overhead lighting transforms evening dining. Wall washers, pendant lights from pergolas, or solar lanterns all work.
For UK weather, yes if you want to leave it permanently set up. Quality outdoor tables withstand weather; covers extend life significantly.
Yes — built-in tables with surrounding bench seating work well in courtyards and modern designs. Saves floor space.
This guide was written with AI assistance and is intended for general information only. Prices are estimates based on UK averages and may vary by region. Always get at least three quotes and consult a qualified professional before starting any work.
Ask follow-ups in plain English. The AI explains options, sequencing and what to ask the patios — so you walk in informed.
A well-installed patio is one of the most effective ways to add value and functional living space to a UK home. Given our unpredictable climate, a durable, leve...
READ GUIDE →GuideA professionally installed patio is more than just a place for a summer BBQ; it is a functional extension of your home that can significantly increase property ...
READ GUIDE →GuideA well-designed patio is more than just a flat surface for a garden table; it is an extension of your home’s living space. In the UK, professional patio design ...
READ GUIDE →GuidePatio and Garden Maintenance Overview Refreshes patio surfaces, restores tidy garden hard‑landscapes and gets sliding/French doors running smoothly. Skill level...
READ GUIDE →GuideResin bonding is an increasingly popular choice for UK homeowners looking to revitalise tired concrete or tarmac patios without the upheaval of a full excavatio...
READ GUIDE →GuideEverything UK homeowners need to know about Indian sandstone patios — costs per m², install steps, sealing, and how to choose a trusted installer.
READ GUIDE →