Instant
01 · Ask
Ask the AI a follow-up
Got more questions about raised Patio — Cost, Planning & UK Install? Describe the bit you're unsure about — the AI explains options, sequencing and what to ask the patios.

Raised patio with retaining wall — for sloping gardens or when you want a level seating area above the lawn.
You've read the brief on raised Patio — Cost, Planning & UK Install. Now lean on us to find the right patios — and stay in control of the job.
Got more questions about raised Patio — Cost, Planning & UK Install? Describe the bit you're unsure about — the AI explains options, sequencing and what to ask the patios.
Costs, timelines, pitfalls and the right questions to ask before any patios starts on raised Patio — Cost, Planning & UK Install.
Itemised quotes from up to 3 local patioss on raised Patio — Cost, Planning & UK Install — so you can compare like-for-like, not lump sums.
Ready when you are
Enter your postcode and get free quotes from local pros.
Four moves that separate a smooth job from a nightmare.
— undersized walls bulge or crack within years. Engineer-designed walls for anything over 1 m.
— uncompacted hardcore settles, causing patio surface to dish. Mechanical compaction in layers prevents.
— water pools behind retaining wall, causing damp and frost damage. French drains or weep holes essential.
— 1,100 mm height and 100 mm max gap are legal requirements over 600 mm.
Indicative UK ranges and a typical week-by-week schedule.
By job type
Quote spread is typically ± 18% — always get 3 quotes.
30 m² patio install · week by week
Schedule slips on dependencies — pad each phase by 10–20% for real-world delays.
Patios quick-view
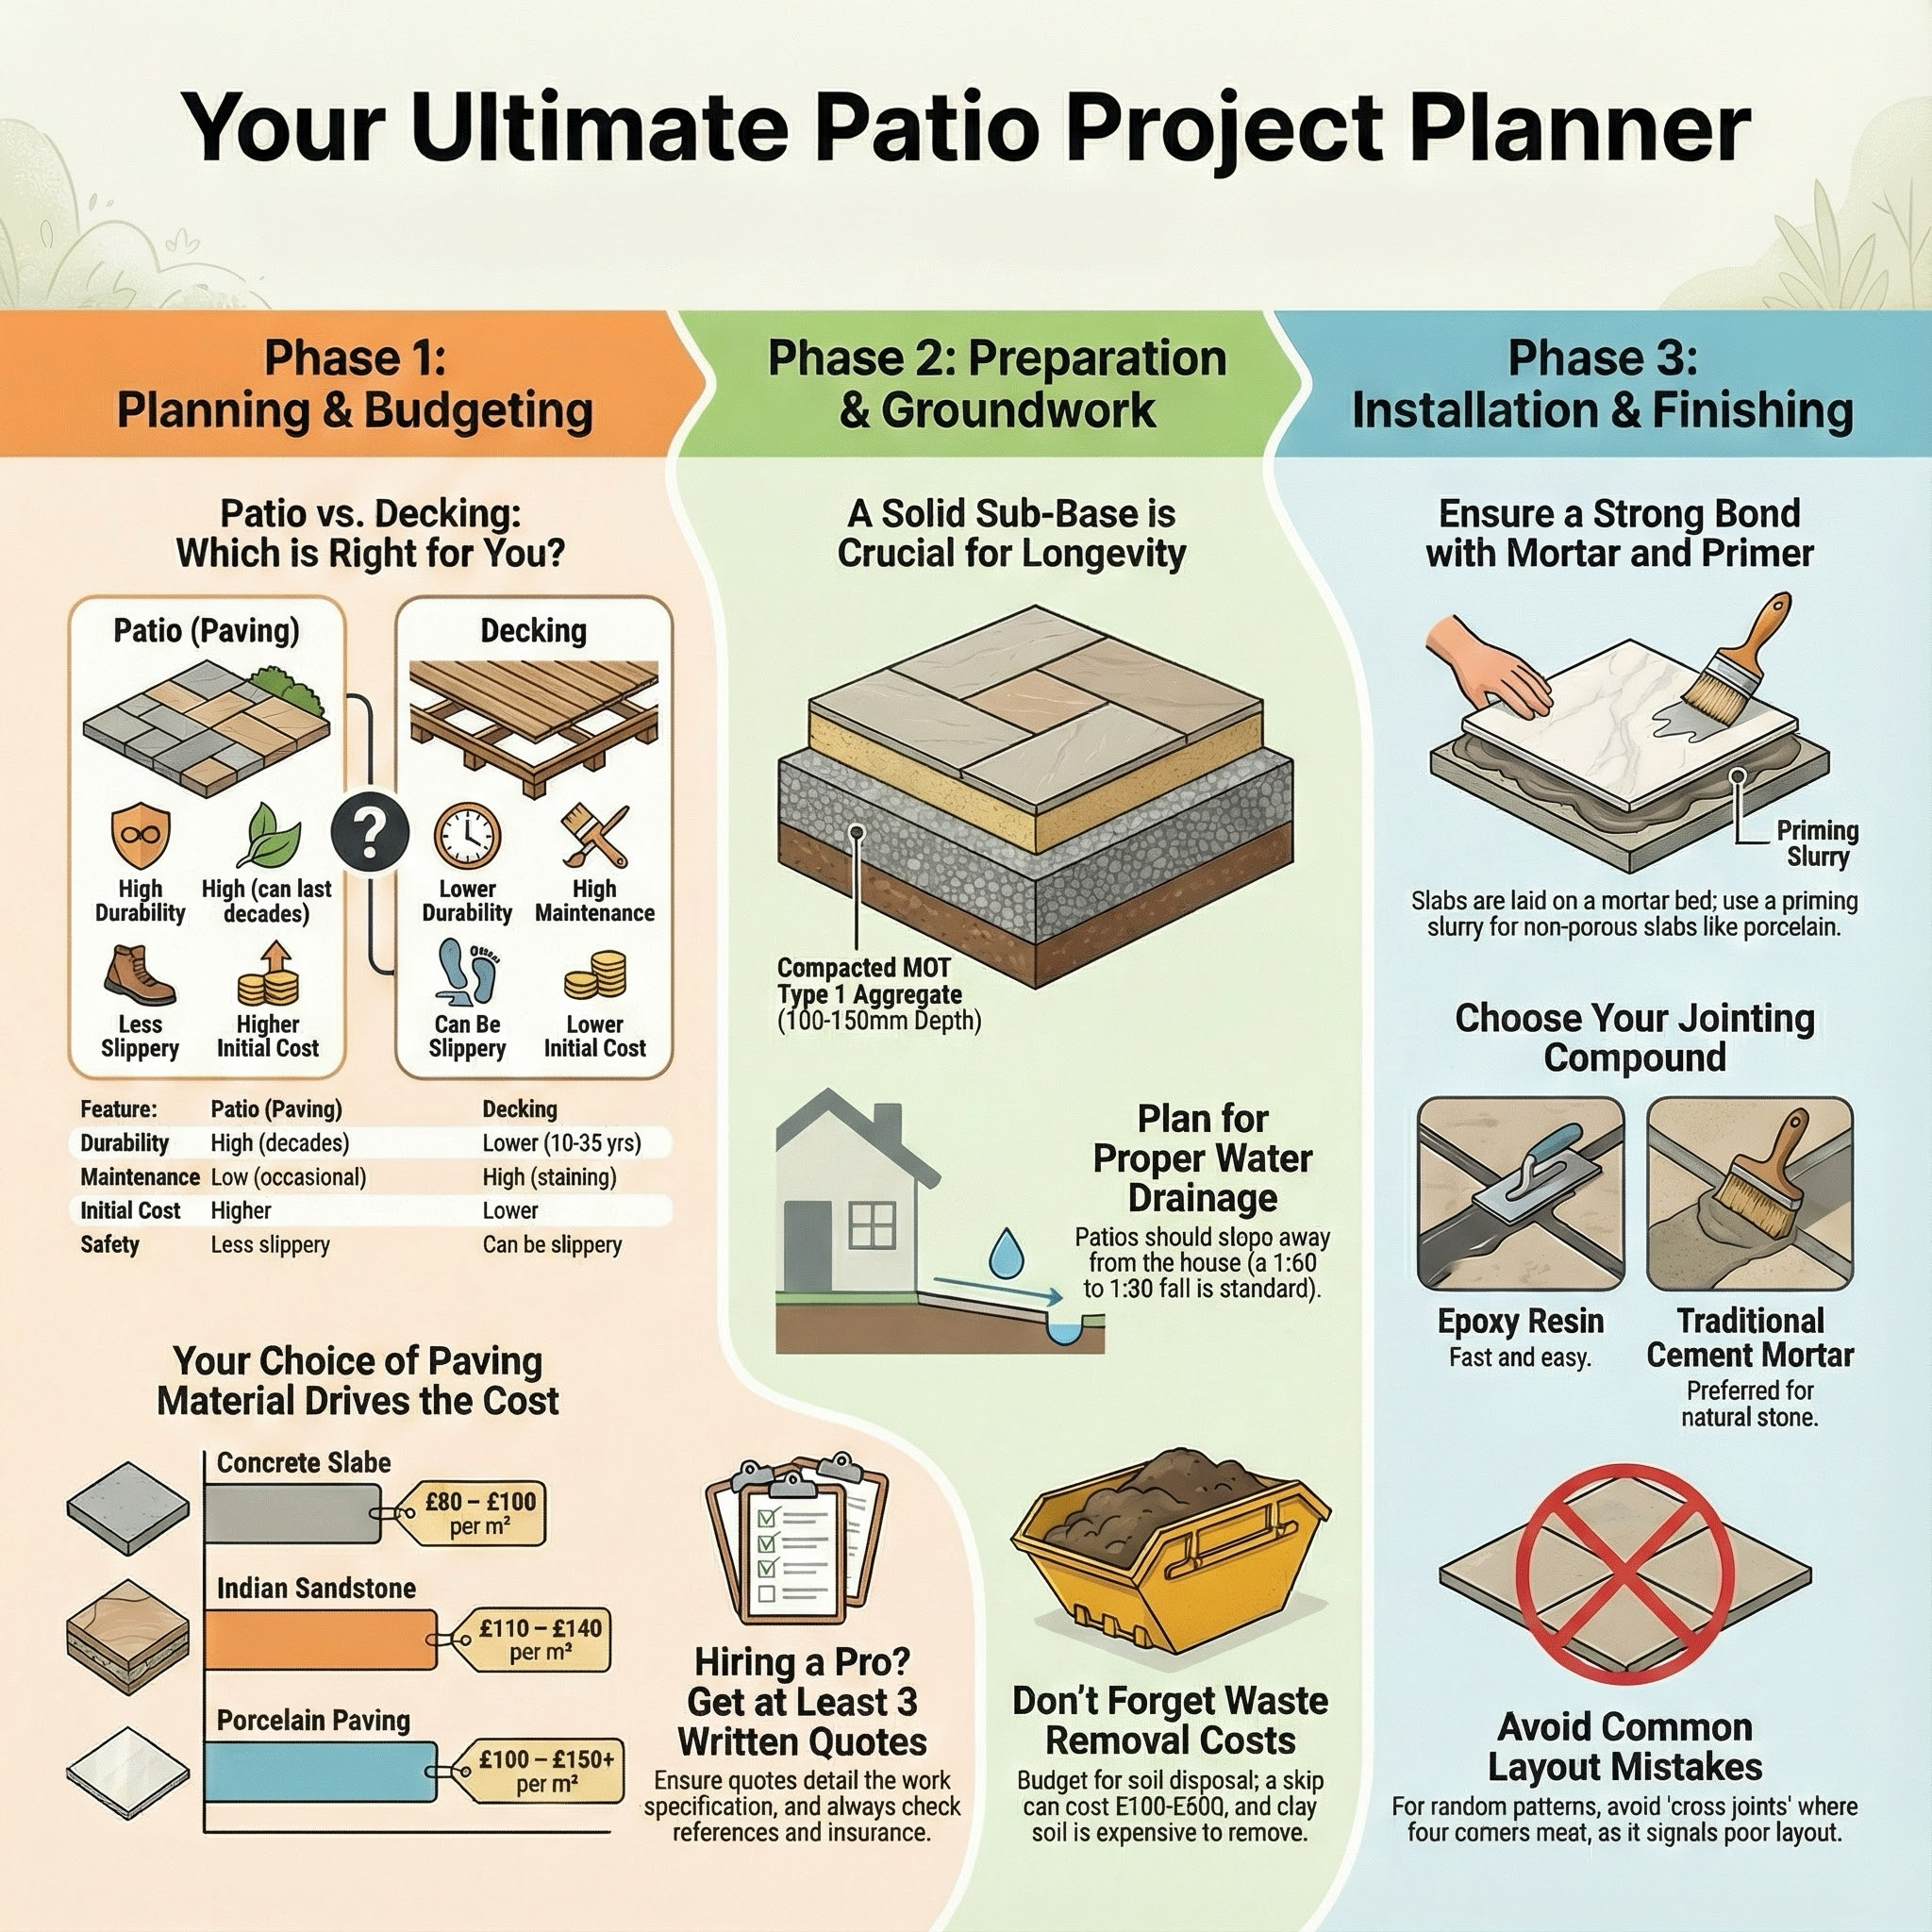
Patios explained
A raised patio sits above ground level — anywhere from a small step up (200 mm) to a significant elevated platform (1 m+) connected to the house at first-floor level. They're the answer for sloped gardens, properties where the back door is well above ground level, or where you want a sunny entertaining area away from house shade. This guide covers what a raised patio costs in 2026, the structural requirements, and the planning rules that kick in above 300 mm height.
Raised patios are significantly more expensive than ground-level patios of the same area because of the structure underneath — retaining walls, foundations, and (often) balustrades.
| Item | Low £ | High £ | Notes |
|---|---|---|---|
| Retaining wall construction (per linear m) | 200 | 500 | Depends on height and cladding |
| Foundations (per m) | 100 | 200 | Strip concrete |
| Infill / structural slab (per m²) | 50 | 120 | Hardcore or concrete |
| Top patio surface (per m²) | 80 | 200 | Same as ground-level — material dependent |
| Balustrade (per linear m) | 120 | 350 | Required over 600 mm |
| Small raised patio (15 m², 600 mm high) | 4,500 | 8,500 | Inc. sandstone surface |
| Medium (25 m², 1 m high) | 8,000 | 14,000 | Inc. balustrade |
The retaining wall is the biggest cost variable. A simple block wall is cheaper than a stone-clad heritage finish or rendered modern wall.
Raised patios are not DIY. Retaining walls have to be structurally sound, foundations have to be calculated correctly, and the wrong build can fail dramatically. Hire a landscape contractor or builder with raised-patio experience specifically. Some jobs will need a structural engineer.
For raised platforms over 300 mm within 2 m of a boundary, yes. Most raised patios will need at least neighbour notification.
Sleeper walls (railway timbers) for the retaining structure, hardcore infill, basic block paving on top. Modest budget but limited in lifespan and look.
£500–£1,500 for 3–4 steps depending on material. Stone treads and structural support add cost.
Glass (modern), metal (industrial/Victorian), timber (cottage), and steel cable (contemporary). All must meet 1,100 mm height and 100 mm gap rules.
If badly built and back-flooding the wall, yes — but rare with competent installers. Drainage and waterproofing planning prevents it.
Yes — a well-built raised patio is a feature buyers notice. Poor builds detract from value. Quality is everything.
This guide was written with AI assistance and is intended for general information only. Prices are estimates based on UK averages and may vary by region. Always get at least three quotes and consult a qualified professional before starting any work.
Ask follow-ups in plain English. The AI explains options, sequencing and what to ask the patios — so you walk in informed.
A well-installed patio is one of the most effective ways to add value and functional living space to a UK home. Given our unpredictable climate, a durable, leve...
READ GUIDE →GuideA professionally installed patio is more than just a place for a summer BBQ; it is a functional extension of your home that can significantly increase property ...
READ GUIDE →GuideA well-designed patio is more than just a flat surface for a garden table; it is an extension of your home’s living space. In the UK, professional patio design ...
READ GUIDE →GuidePatio and Garden Maintenance Overview Refreshes patio surfaces, restores tidy garden hard‑landscapes and gets sliding/French doors running smoothly. Skill level...
READ GUIDE →GuideResin bonding is an increasingly popular choice for UK homeowners looking to revitalise tired concrete or tarmac patios without the upheaval of a full excavatio...
READ GUIDE →GuideEverything UK homeowners need to know about Indian sandstone patios — costs per m², install steps, sealing, and how to choose a trusted installer.
READ GUIDE →