Instant
01 · Ask
Ask the AI a follow-up
Got more questions about rooftop Patio — Cost, Structure & UK Install? Describe the bit you're unsure about — the AI explains options, sequencing and what to ask the patios.

Flat-roof terrace patio — structural check, waterproof base, lightweight materials and balustrade.
You've read the brief on rooftop Patio — Cost, Structure & UK Install. Now lean on us to find the right patios — and stay in control of the job.
Got more questions about rooftop Patio — Cost, Structure & UK Install? Describe the bit you're unsure about — the AI explains options, sequencing and what to ask the patios.
Costs, timelines, pitfalls and the right questions to ask before any patios starts on rooftop Patio — Cost, Structure & UK Install.
Itemised quotes from up to 3 local patioss on rooftop Patio — Cost, Structure & UK Install — so you can compare like-for-like, not lump sums.
Ready when you are
Enter your postcode and get free quotes from local pros.
Four moves that separate a smooth job from a nightmare.
— protective slip-sheet essential.
— leaves accumulating in pedestal gaps. Annual clean.
— 1.1 m height + 100 mm max gap is the legal minimum.
— too much weight added. Structural assessment non-negotiable.
Indicative UK ranges and a typical week-by-week schedule.
By job type
Quote spread is typically ± 18% — always get 3 quotes.
30 m² patio install · week by week
Schedule slips on dependencies — pad each phase by 10–20% for real-world delays.
Patios quick-view
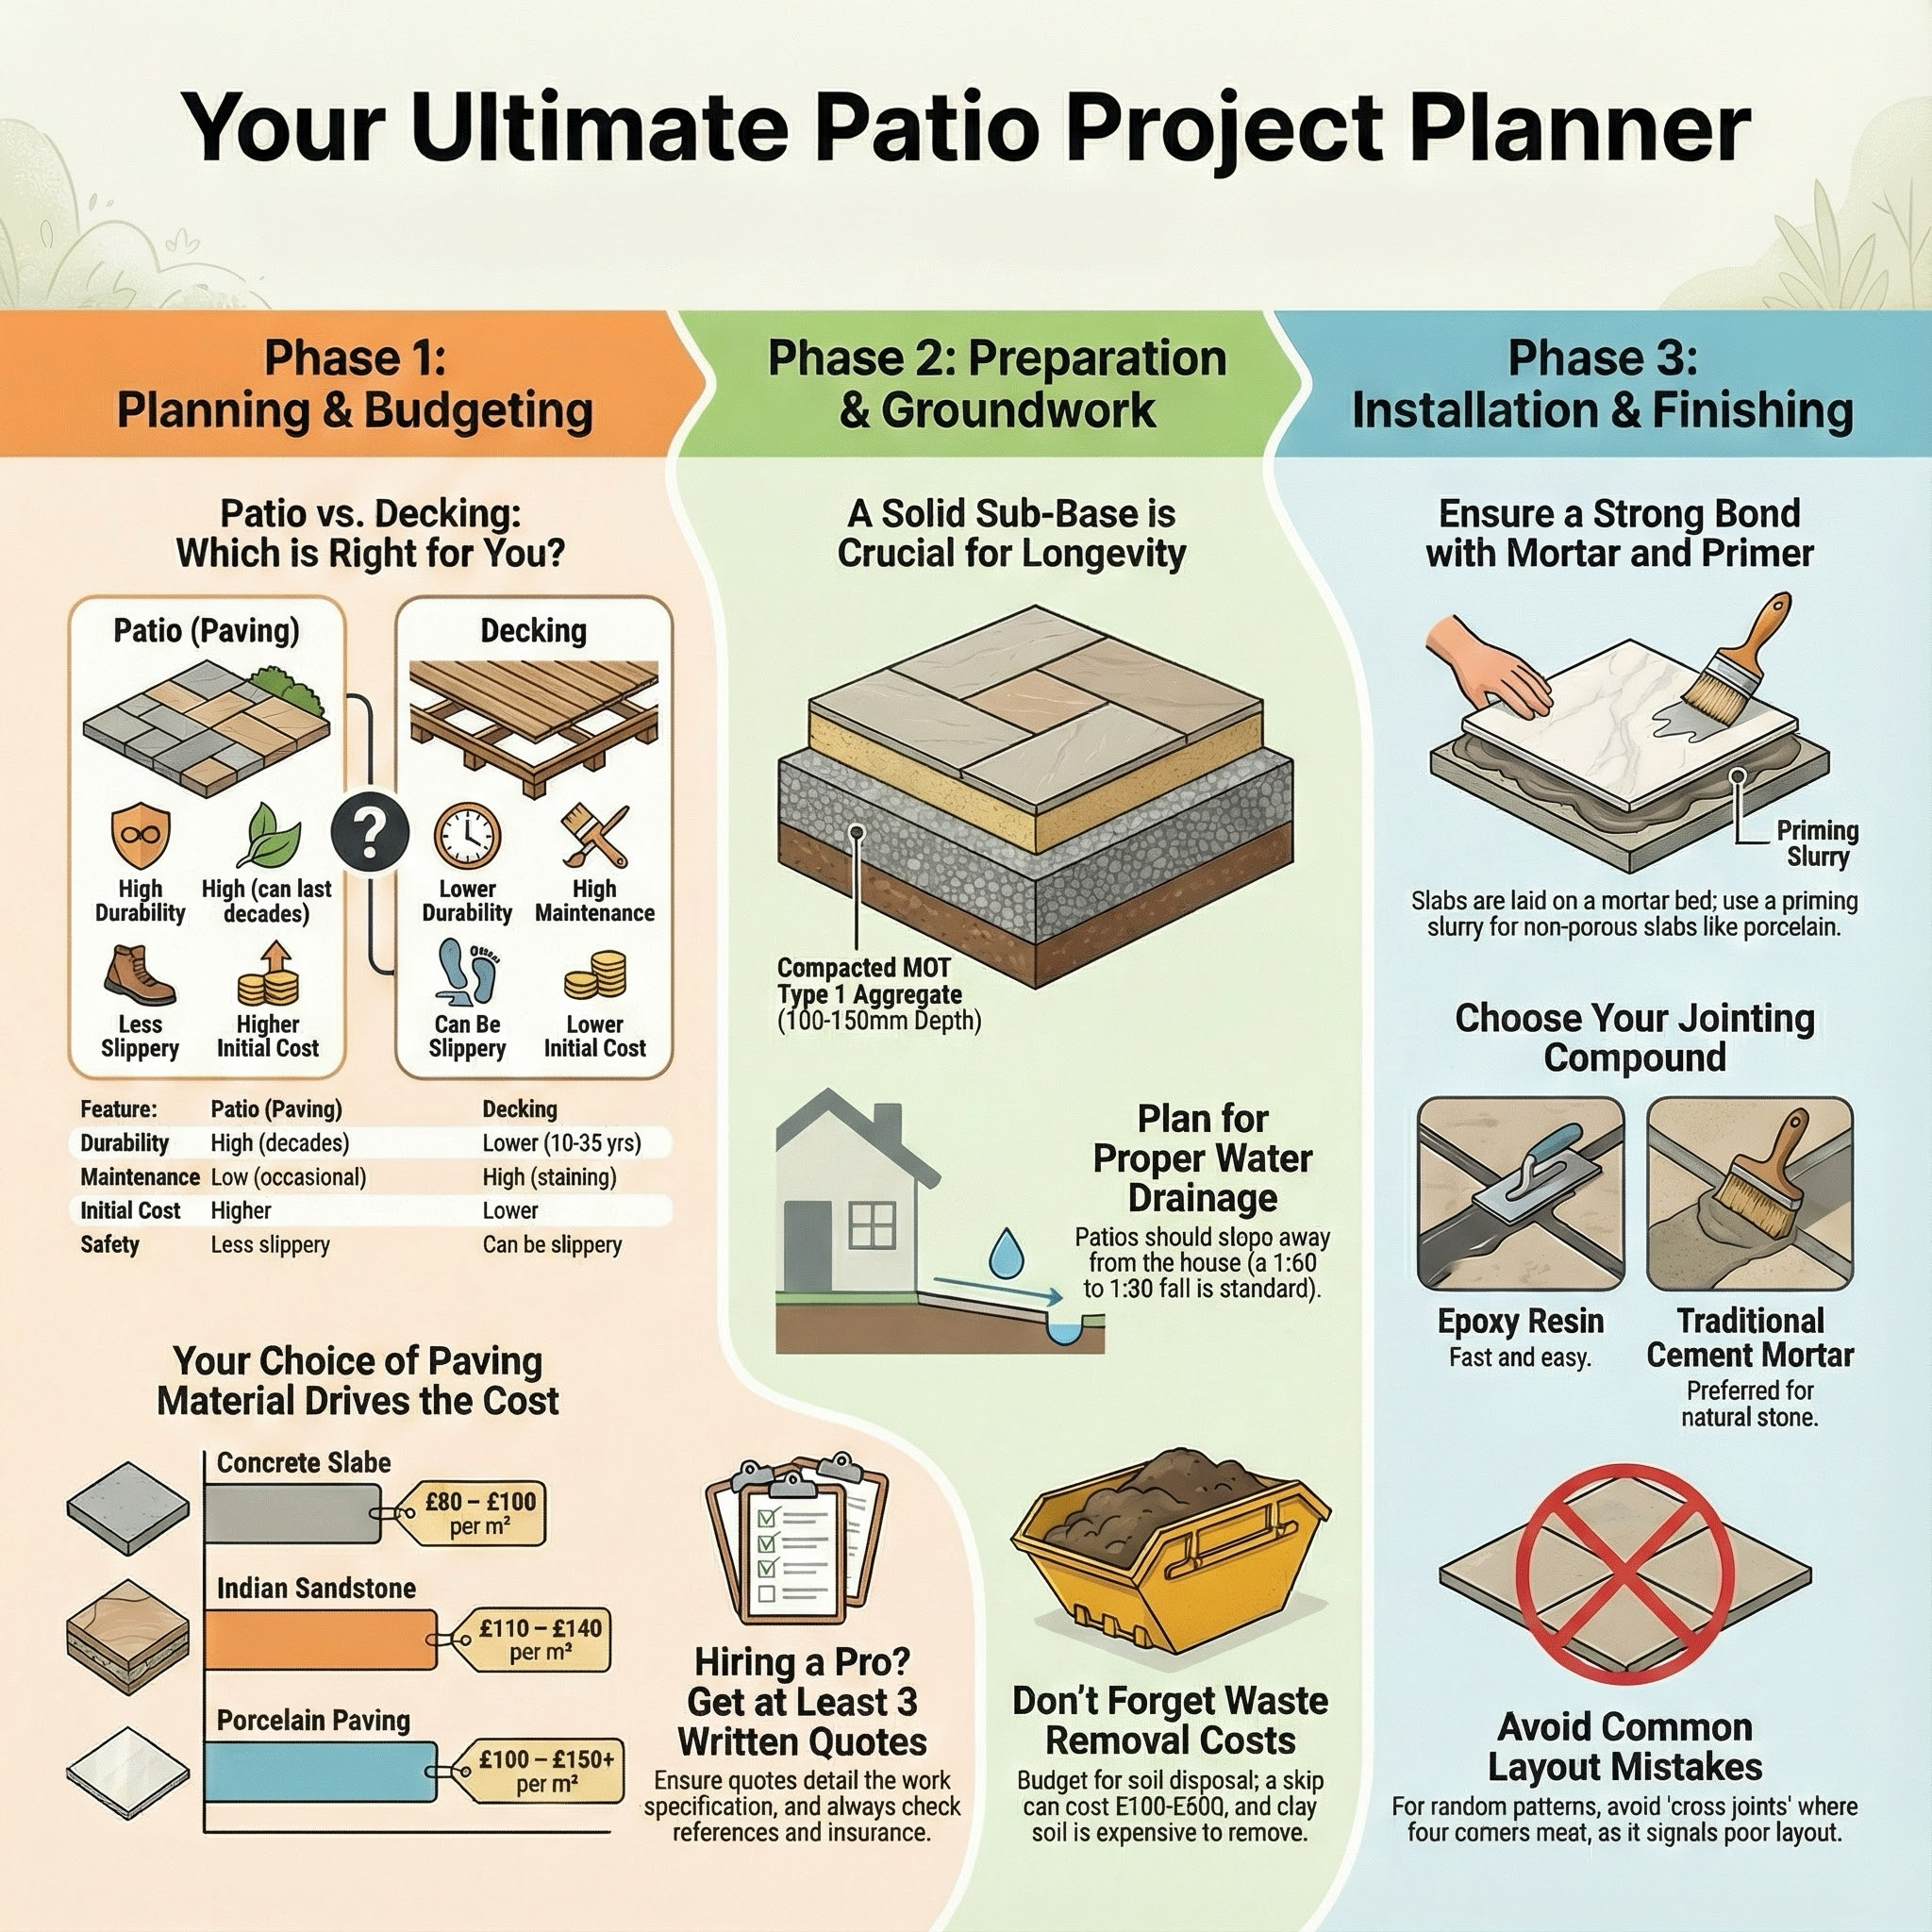
Patios explained
Rooftop patios convert flat roof space — typically over a garage or kitchen extension — into useable outdoor living. They're particularly valuable in urban properties where ground-floor garden space is limited. This guide covers what a rooftop patio actually costs in 2026, the structural and waterproofing detail, and the planning rules that apply (which differ from ground-level patios).
The critical principle: you can't just lay slabs on a flat roof. Weight, drainage, waterproofing, and access all need careful planning.
| Item | Low £ | High £ | Notes |
|---|---|---|---|
| Structural survey | 500 | 1,500 | Confirms load capacity |
| New waterproof membrane (per m²) | 80 | 180 | If existing fails inspection |
| Pedestal paving system (per m²) | 80 | 200 | Inc. pedestals, slabs, protection layer |
| Balustrade (per linear m) | 200 | 500 | Frameless glass premium |
| Access modification | 2,000 | 10,000 | New door, stair, or lift if required |
| Small rooftop (12 m²) | 5,500 | 14,000 | Garage roof scale |
| Medium (25 m²) | 10,000 | 25,000 | Extension roof scale |
Costs vary hugely based on whether the roof needs new waterproofing and whether access already exists.
Specialist contractors only. The structural and waterproofing implications mean DIY mistakes cause major damage to the building below. Use a roofing contractor working with a landscape contractor — or a single specialist who handles both.
Many can — but a structural assessment is needed first. Generally need 100 kg/m² minimum capacity for typical patio use.
Not if properly designed. The pedestal system keeps slabs above the membrane, so water passes through joints to the existing roof drainage. Membrane needs to be sound — replace if uncertain.
Usually yes — rooftop installations alter the building's appearance and often involve balustrades visible from outside. Confirm with local authority.
Composite decking on a pedestal system. Lighter than stone, easier install. Around £80–120/m² for the surface.
Ideally direct from inside the home through an existing door or new opening. Climbing through a window or hatch is usually impractical.
Significantly in urban properties — adds outdoor space where none exists at ground level. A well-executed rooftop patio can add 5–10% to flat or townhouse values.
This guide was written with AI assistance and is intended for general information only. Prices are estimates based on UK averages and may vary by region. Always get at least three quotes and consult a qualified professional before starting any work.
Ask follow-ups in plain English. The AI explains options, sequencing and what to ask the patios — so you walk in informed.
A well-installed patio is one of the most effective ways to add value and functional living space to a UK home. Given our unpredictable climate, a durable, leve...
READ GUIDE →GuideA professionally installed patio is more than just a place for a summer BBQ; it is a functional extension of your home that can significantly increase property ...
READ GUIDE →GuideA well-designed patio is more than just a flat surface for a garden table; it is an extension of your home’s living space. In the UK, professional patio design ...
READ GUIDE →GuidePatio and Garden Maintenance Overview Refreshes patio surfaces, restores tidy garden hard‑landscapes and gets sliding/French doors running smoothly. Skill level...
READ GUIDE →GuideResin bonding is an increasingly popular choice for UK homeowners looking to revitalise tired concrete or tarmac patios without the upheaval of a full excavatio...
READ GUIDE →GuideEverything UK homeowners need to know about Indian sandstone patios — costs per m², install steps, sealing, and how to choose a trusted installer.
READ GUIDE →