Instant
01 · Ask
Ask the AI a follow-up
Got more questions about split-Level Patio for Sloped Gardens — Cost & UK? Describe the bit you're unsure about — the AI explains options, sequencing and what to ask the patios.

Sloping garden patio with two or more levels — retaining walls and steps designed by a landscaper.
You've read the brief on split-Level Patio for Sloped Gardens — Cost & UK. Now lean on us to find the right patios — and stay in control of the job.
Got more questions about split-Level Patio for Sloped Gardens — Cost & UK? Describe the bit you're unsure about — the AI explains options, sequencing and what to ask the patios.
Costs, timelines, pitfalls and the right questions to ask before any patios starts on split-Level Patio for Sloped Gardens — Cost & UK.
Itemised quotes from up to 3 local patioss on split-Level Patio for Sloped Gardens — Cost & UK — so you can compare like-for-like, not lump sums.
Ready when you are
Enter your postcode and get free quotes from local pros.
Four moves that separate a smooth job from a nightmare.
— under-engineered walls bulge or collapse, particularly after wet winters.
— drainage from upper levels accumulating without escape.
— geotextile membrane and proper backfill prevents.
— uncompacted fill drops over years.
Indicative UK ranges and a typical week-by-week schedule.
By job type
Quote spread is typically ± 18% — always get 3 quotes.
30 m² patio install · week by week
Schedule slips on dependencies — pad each phase by 10–20% for real-world delays.
Patios quick-view
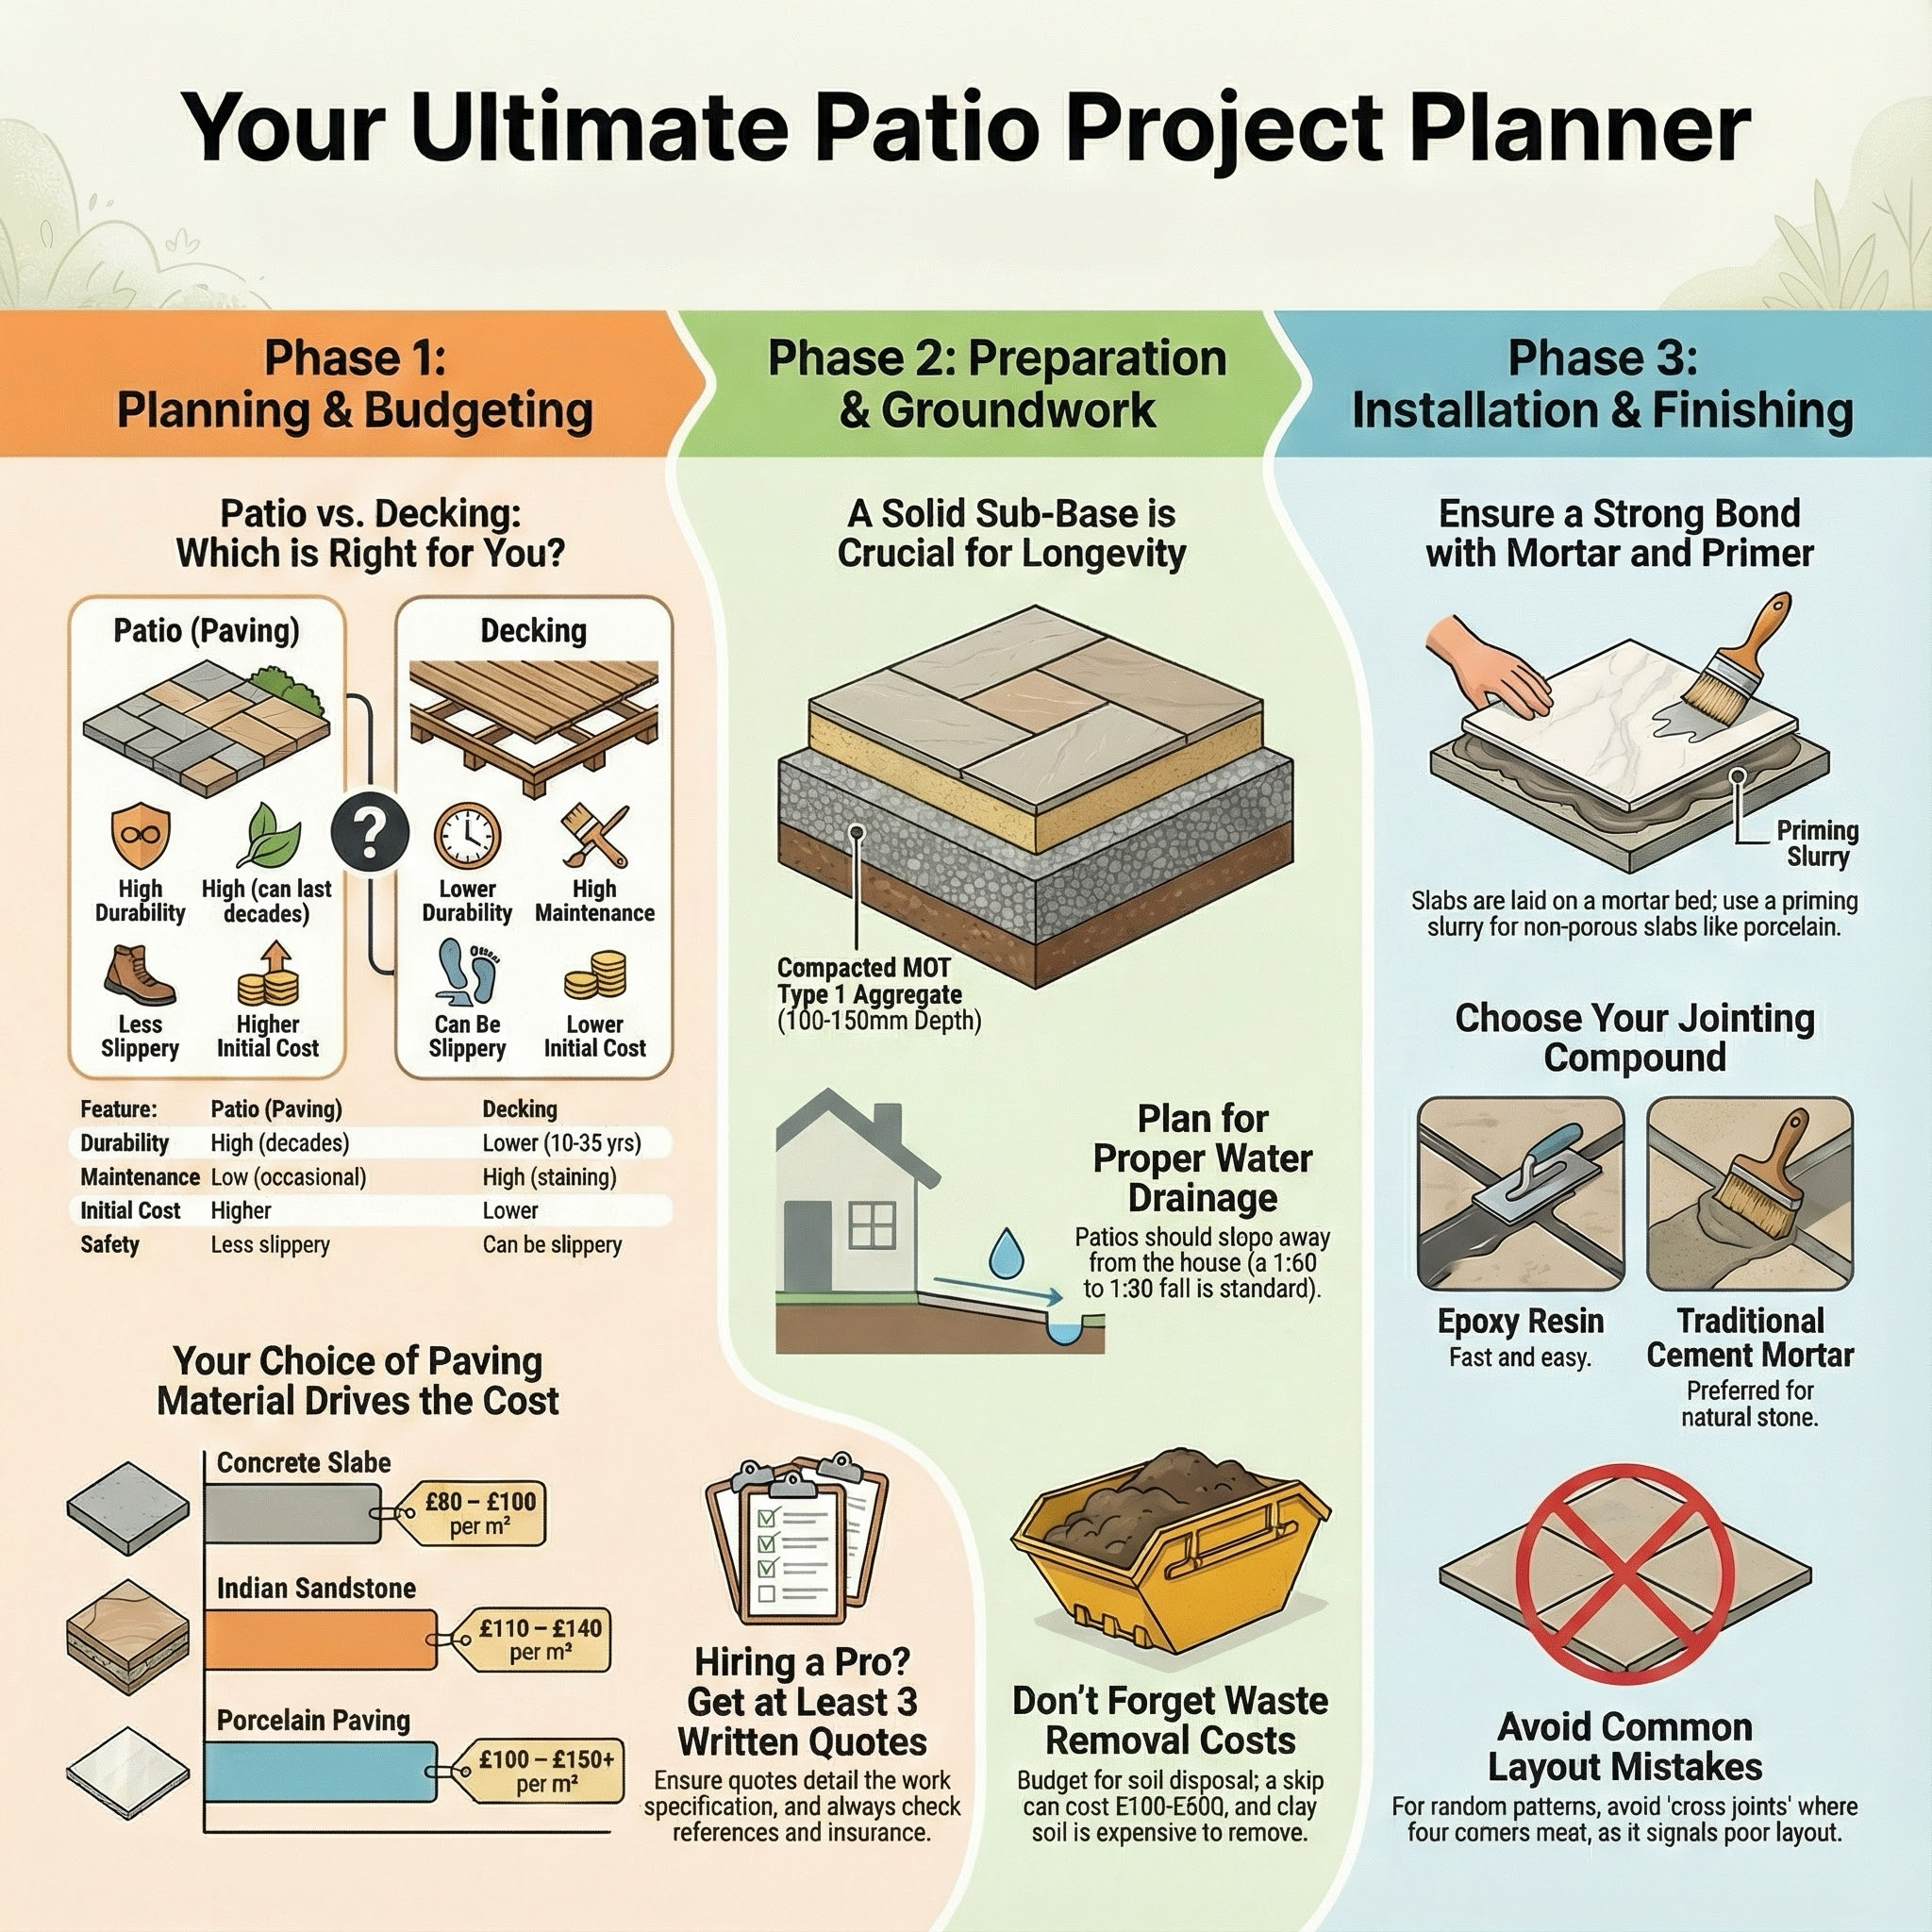
Patios explained
If your garden slopes — gently or dramatically — a split-level patio is almost always the right answer. Trying to terrace the whole garden flat is expensive and unnatural; working with the existing fall by stepping the patio down (or up) saves cost, looks more natural, and creates the multi-level zoning that makes outdoor spaces interesting. This guide covers what split-level installs cost in 2026 across different slope severities, the engineering considerations, and how to choose an installer who can handle the structural side.
Slope direction matters too: sloping away from the house gives natural drainage; sloping toward needs careful drainage planning to keep water out of the building.
| Slope severity | Approach | Total install cost |
|---|---|---|
| Gentle (1:20 — drops 250 mm over 5 m) | 2 levels, single step row | £4,000–£8,000 |
| Moderate (1:10 — drops 500 mm over 5 m) | 2–3 levels, multiple retaining walls | £7,000–£14,000 |
| Steep (1:5 — drops 1 m over 5 m) | 3+ levels, engineer-designed walls | £12,000–£25,000+ |
| Severe (1:3 — drops 1.5 m over 5 m) | Major engineering, planning often required | £20,000–£50,000+ |
The costs assume a 20–30 m² total patio area. Steeper slopes need more retaining structure per m² of finished surface.
Specialist contractors only. Sloped sites require structural input, drainage design, and earth-moving skills that are well beyond DIY. The risk of getting it wrong (collapsing walls, erosion, water damage to the house) is too high.
Possible but expensive — earth-moving and retaining walls add up fast. Working with the slope is usually cheaper and looks more natural.
Anything over 1:3 fall starts to require significant engineering and may need planning permission. Steeper slopes can usually be tamed with good design.
A well-designed split-level patio adds value because sloped gardens are otherwise hard to use. Poorly designed solutions hurt value.
Sleeper terraces — railway sleepers stacked as retaining walls with hardcore infill. Modest budget but limited lifespan (10–20 years).
Yes — these usually become the focus of one of the levels. Plan the level dimensions around the feature size.
For retaining walls over 1 m, yes. Many councils require engineer sign-off for serious slopes. Budget £400–£1,200 for engineering input.
This guide was written with AI assistance and is intended for general information only. Prices are estimates based on UK averages and may vary by region. Always get at least three quotes and consult a qualified professional before starting any work.
Ask follow-ups in plain English. The AI explains options, sequencing and what to ask the patios — so you walk in informed.
A well-installed patio is one of the most effective ways to add value and functional living space to a UK home. Given our unpredictable climate, a durable, leve...
READ GUIDE →GuideA professionally installed patio is more than just a place for a summer BBQ; it is a functional extension of your home that can significantly increase property ...
READ GUIDE →GuideA well-designed patio is more than just a flat surface for a garden table; it is an extension of your home’s living space. In the UK, professional patio design ...
READ GUIDE →GuidePatio and Garden Maintenance Overview Refreshes patio surfaces, restores tidy garden hard‑landscapes and gets sliding/French doors running smoothly. Skill level...
READ GUIDE →GuideResin bonding is an increasingly popular choice for UK homeowners looking to revitalise tired concrete or tarmac patios without the upheaval of a full excavatio...
READ GUIDE →GuideEverything UK homeowners need to know about Indian sandstone patios — costs per m², install steps, sealing, and how to choose a trusted installer.
READ GUIDE →